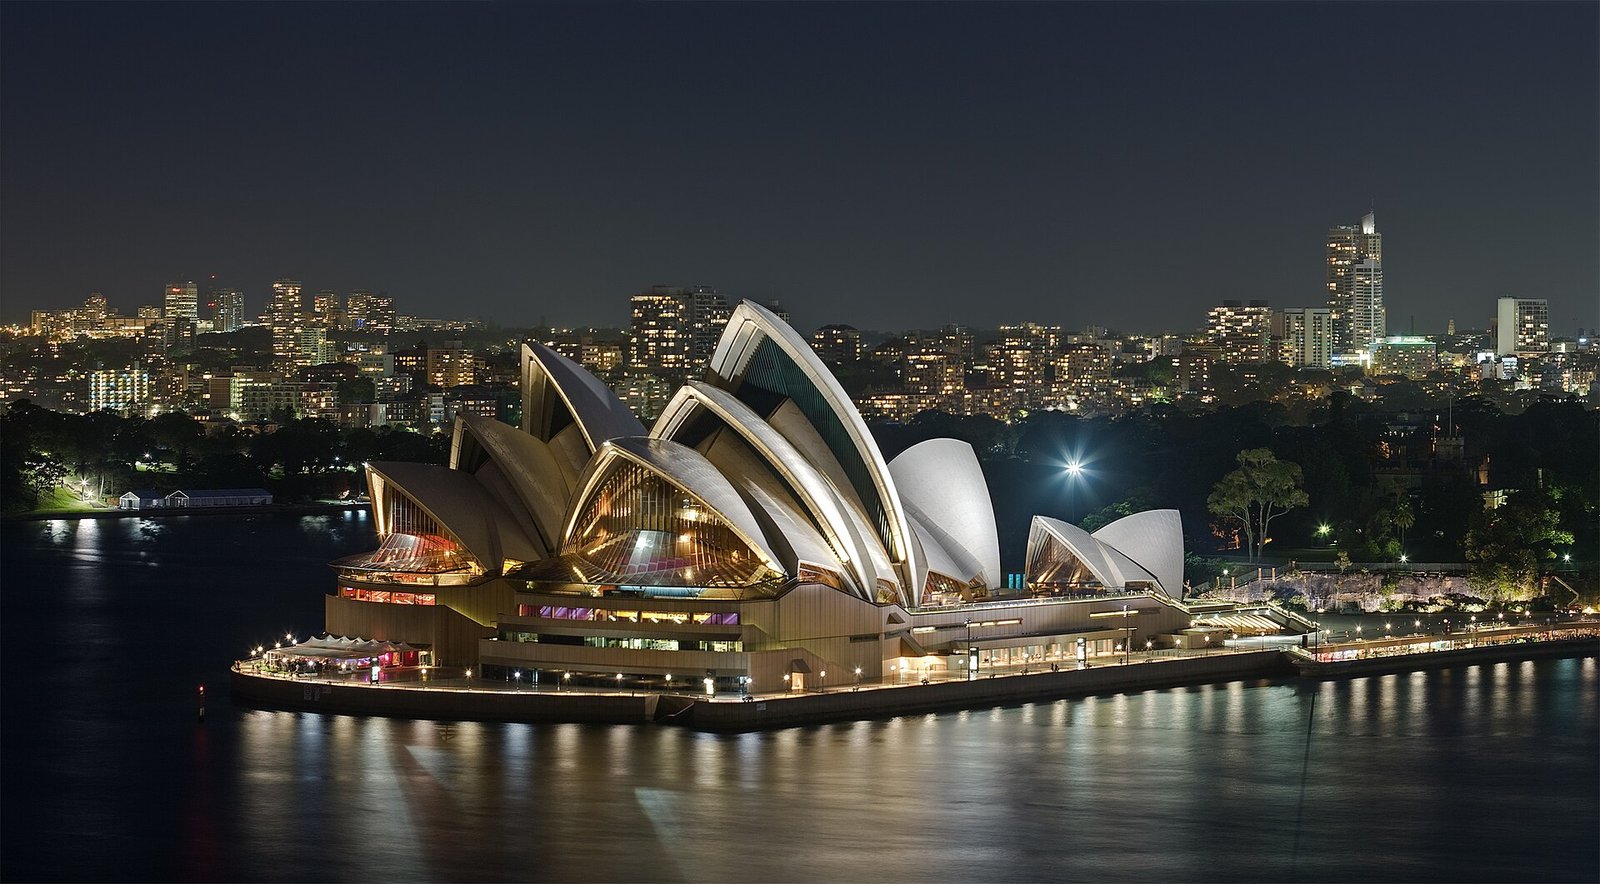
Danish architect Jørn Utzon designed the Sydney Opera House, which took about 14½ years to build. Construction began before the roof design was settled, while unexpected foundation problems, complex engineering, payment disputes and changes to the halls extended the work. Queen Elizabeth II officially opened it on 20 October 1973.
The central puzzle is how a winning design became a building whose final cost reached A$102 million. If you follow the project from its 1957 competition victory to its 1973 opening, the delays become easier to understand. The story runs through unstable ground, roof experiments and a disagreement that drove its architect away.
Who was the Sydney Opera House architect?
Jørn Utzon created the original design. His victory in the international competition was announced in January 1957. The competition had opened in 1955 and attracted 233 entries representing architects from 32 countries.
The project grew from an agreement reached in 1954. Conductor Eugene Goossens and state premier Joseph Cahill supported creating a major performance venue for Sydney. The resulting building would contain a concert hall and stages for opera and theatre.
Utzon supplied the architectural vision, while Ove Arup & Partners undertook the engineering. That distinction matters when you consider the roof. Its appearance had to become a structure that could be calculated, manufactured and supported.
The completed interiors also involved other architects. After Utzon left in 1966, Peter Hall, Lionel Todd and David Littlemore took responsibility for completion. Their work included the interiors and glass walls.
Where is the Sydney Opera House?
The Sydney Opera House stands on Bennelong Point, extending into the harbour in Sydney, New South Wales, Australia. The New South Wales state government owns the building.
The waterfront site created a serious construction problem. Builders expected solid sandstone beneath Bennelong Point. Instead, they encountered loose alluvial deposits filled with seawater. The ground required foundation work that had not been included in the budget.
Why did construction begin before the design was ready?
Cahill attended the construction commencement ceremony on 2 March 1959. He wanted the project started quickly to protect it from political or bureaucratic obstacles. That decision put work on site ahead of essential design decisions.
The final roof form had not been settled. Neither had the load it would place on its supports. Construction therefore began while a central structural question remained open: what, exactly, would the foundations and columns have to carry?
The consequences reached beyond drawings. The podium’s supporting columns could not carry the eventual roof load and had to be rebuilt. Work already completed became work that needed doing again.
The unexpected ground conditions added another task. Around 700 steel-cased concrete piles, each approximately one metre in diameter, were installed around the site’s perimeter and across its northern half. These strengthened ground that had proved less dependable than expected.
Why was the Sydney Opera House roof so difficult to build?
Between 1958 and 1962, Utzon and his team explored parabolic, ellipsoidal and finally spherical roof geometries. These were alternative ways to define the shells’ curves. Choosing among them affected how the roof could be made.
The March 1958 Red Book drawings presented a costly difficulty. Every roof shell was different. Common moulds could not simply be reused across the design, so the geometry worked against economical repetition.
Think of using the same baking mould repeatedly in your kitchen. The spherical solution brought that principle of repetition to the roof: components of different sizes could be derived from the surface of one sphere. Repeated geometries made prefabrication possible.
This did not make the roof a quick job. Developing the design solution and constructing the shells took eight years. The special ceramic covering required more than three years of development.
The final roof milestone came on 17 January 1967. Workers installed the 2,194th and last prefabricated shell segment. The building still needed its interiors completed before the official opening in 1973.
Why did Jørn Utzon leave the project?
Davis Hughes became minister for public works in 1965. He tied payments to the delivery of drawings. Utzon wanted to test plywood prototypes before completing the interior designs, creating a deadlock over funding and drawings.
The sequence mattered. Utzon’s approach required prototype testing before the drawings were ready, while payment depended on those drawings being delivered. The disagreement became a direct obstacle to the interior work.
Utzon left the project on 28 February 1966 following the payment dispute with Hughes. Hall, Todd and Littlemore then undertook completion. The change placed the remaining work in the hands of a different architectural team.
Under Hall, the large hall’s purpose changed substantially. Plans for a space serving both opera and concerts gave way to a hall dedicated to symphonic music. That decision required major changes to the interior design.
How long did construction take, and how much did it cost?
About 14½ years passed between the construction ceremony in March 1959 and the official opening in October 1973. Count instead from Utzon’s competition victory in 1957, and the interval was about 16 years. These figures measure different starting points.
The initial budget allocated in July 1957 was equivalent to A$7 million when expressed in Australian dollars. The final cost reached A$102 million. That was approximately 14.6 times the original estimate.
The construction history connects that increase to several concrete problems. Foundations required unbudgeted work, columns needed rebuilding, and the roof demanded years of development. Payment disputes and revised hall requirements added further complications.
Timeline
- 1954: Eugene Goossens and Joseph Cahill agreed on the need for a major performance venue.
- 1955: The international architectural competition opened.
- January 1957: Utzon’s design was announced as the winner.
- July 1957: The initial budget was allocated.
- 1958–1962: The team developed alternative roof geometries.
- 2 March 1959: Cahill attended the construction commencement ceremony.
- 9 November 1960: Paul Robeson sang for workers at the construction site.
- 28 February 1966: Utzon left the project; Hall, Todd and Littlemore took over completion.
- 17 January 1967: The final prefabricated roof segment was installed.
- 28 September 1973: War and Peace was performed in the Opera Theatre.
- 20 October 1973: Queen Elizabeth II officially opened the building.
- 17 March 1993: The underground car park opened.
- 2007: The building entered the UNESCO World Heritage List.
Details you won’t find in guidebooks
Cahill’s bronze plaque marked more than the start of construction. Placed on 2 March 1959, it identified the intersection of the axes of the two main halls. A ceremonial object therefore recorded a precise point in the building’s layout.
In 1958, Utzon described roof curves by bending a plastic ruler against a table and tracing along it. This physical method belonged to the same design process that eventually produced the spherical geometry.
The familiar orange-peeling explanation needs care. The Opera House’s official history calls it a legend. In Utzon’s own account, the insight came while he stacked model shells on top of one another.
Funding had another striking detail: 496 lottery draws raised approximately A$102 million. Their proceeds came close to the building’s final construction cost.
Performance also reached the site long before completion. On 9 November 1960, Paul Robeson sang to construction workers during their lunch break. The audience was a workforce at an unfinished construction site.
Utzon left Sydney with his family on 28 April 1966. He never returned to the city and never saw his completed building in person. The architect’s departure from the project thus became a permanent separation from the finished work.
What were the first Sydney Opera House shows?
The Opera Theatre’s first public performance took place on 28 September 1973. It was Sergey Prokofiev’s War and Peace. This preceded the official opening by Queen Elizabeth II on 20 October.
The distinction between those dates reflects two different events: the first public production and the formal opening ceremony. The building itself was a performing arts centre, with spaces for concerts, opera and theatre.
What do Sydney Opera House photos leave out?
When you look at photographs of the roof, its curves reveal only part of the construction story. Beneath them lay rebuilt supporting columns and ground strengthened by around 700 piles. The shell forms above depended on extensive work below.
Later additions also belong to the site’s history. Premier John Fahey opened its 1,100-space underground car park on 17 March 1993. UNESCO inscribed the Opera House in 2007 under criterion (i), recognising a masterpiece of human creative genius.
FAQ
Who was the Sydney Opera House architect?
Danish architect Jørn Utzon created the original design. After his departure in 1966, Peter Hall, Lionel Todd and David Littlemore completed the interiors and glass walls.
Why did the Sydney Opera House take so long to build?
Construction began before the roof design and its structural loads were settled. Unexpected foundation work, roof development, rebuilt columns, payment disputes and changes to the halls prolonged construction.
How long did construction take, and what did it cost?
About 14½ years passed between the construction ceremony on 2 March 1959 and the official opening on 20 October 1973. The final cost reached A$102 million, about 14.6 times the initial A$7 million estimate.
Did Jørn Utzon see the completed Sydney Opera House?
No. Utzon left Sydney with his family on 28 April 1966, never returned to the city and did not see the completed building in person.
Sources
- Wikipedia — Sydney Opera House en.wikipedia.org
- Vikipedi — Sidney Opera Evi tr.wikipedia.org
- National Museum of Australia — Sydney Opera House nma.gov.au
- Sydney Opera House — Construction begins sydneyoperahouse.com
- Sydney Opera House — The spherical solution sydneyoperahouse.com
- Australian Department of Climate Change, Energy, the Environment and Water — World Heritage Places: Sydney Opera House dcceew.gov.au
- Sydney Opera House — Utzon departs the House sydneyoperahouse.com
- Sydney Opera House — Peter Hall and the completion of the Opera House sydneyoperahouse.com
- Australian Department of Climate Change, Energy, the Environment and Water — Sydney Opera House dcceew.gov.au
- ABC News — Timeline: 40 years of the Sydney Opera House abc.net.au
- UNESCO World Heritage Centre — Sydney Opera House whc.unesco.org
Image: Sydney Opera House – Dec 2008.jpg — Diliff, CC BY-SA 3.0