The Pantheon in Rome was built with a concrete dome supported by a thick circular wall, using wooden formwork to shape its vast interior. Thinner concrete toward the crown, lightweight volcanic materials, recessed coffers, and the opening at the top reduce its weight. That opening, called the oculus, also admits daylight and air; rain entering it drains through 22 holes in the floor.
When you look up into the dome, its open centre is only part of the engineering story. The structure also depends on changes in thickness, carefully chosen materials, and supports within the surrounding wall. Its history presents another puzzle: the façade names Agrippa, but the domed building belongs to a later reconstruction.
How is Agrippa’s building related to the surviving Pantheon?
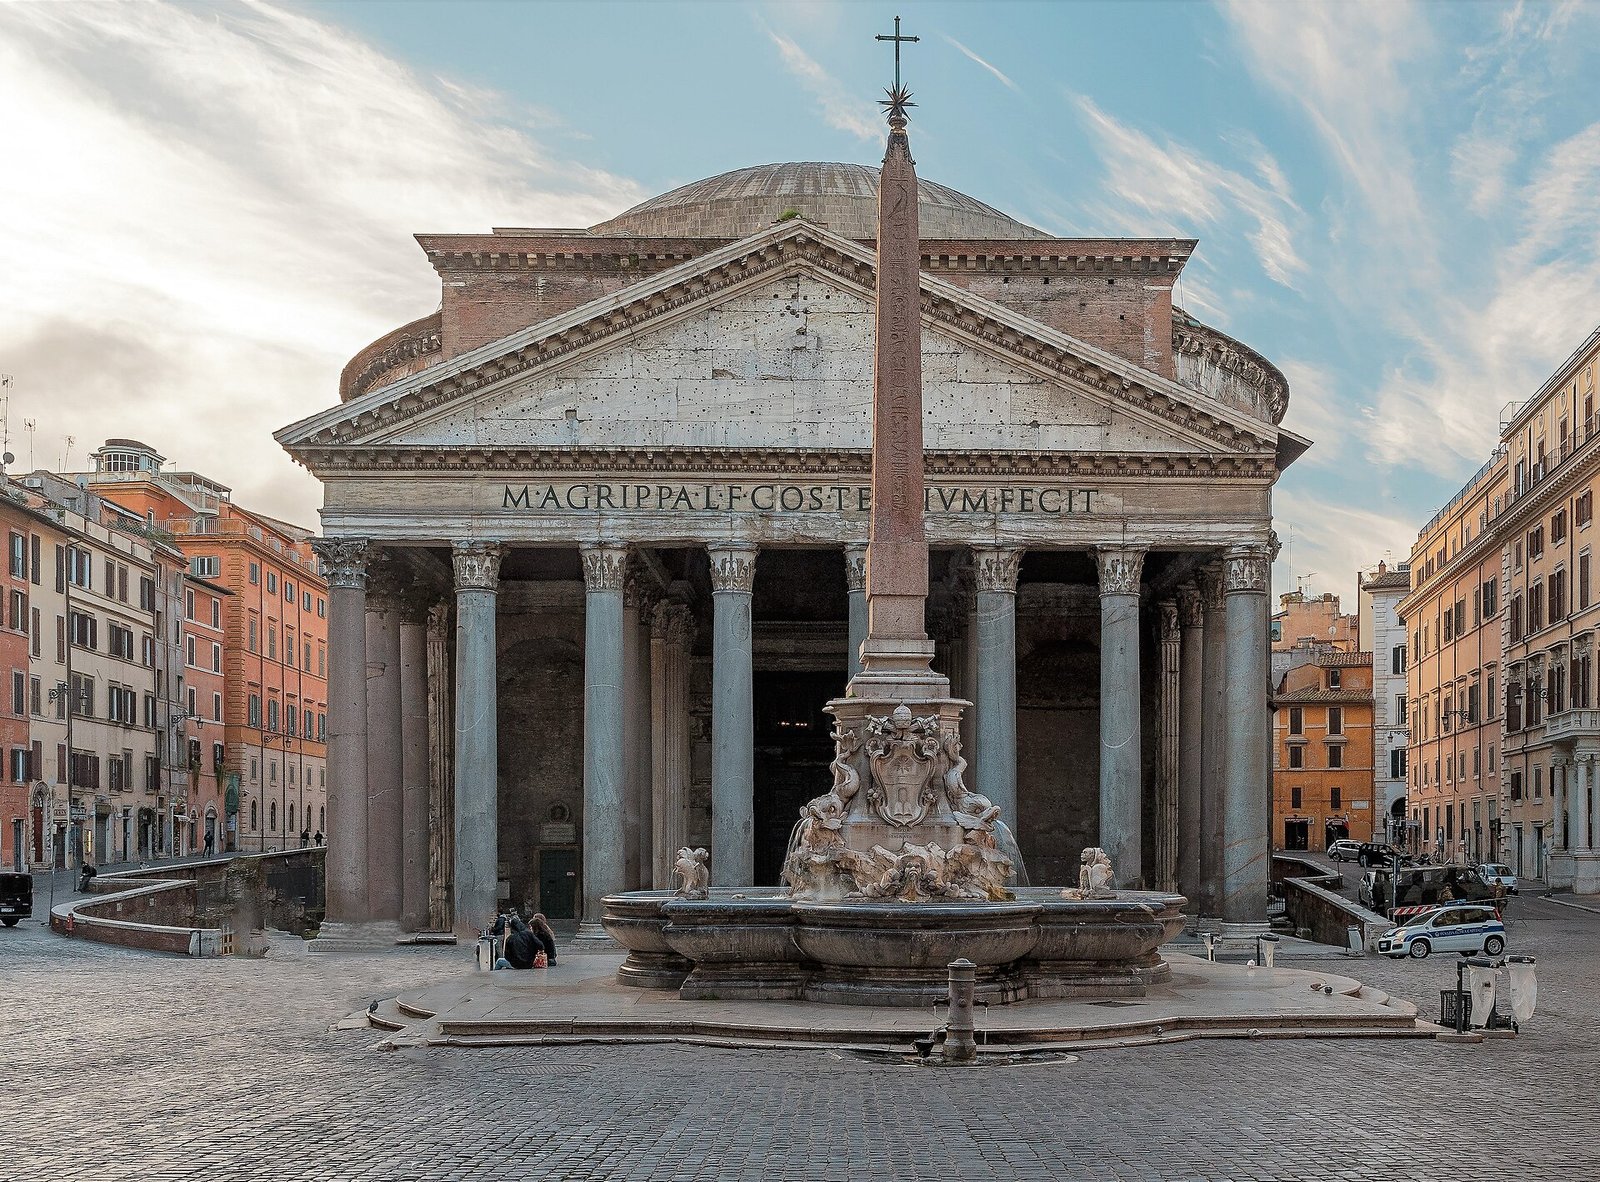
The Pantheon stands in Pigna, in Rome’s historic centre. Marcus Vipsanius Agrippa, the son-in-law of Augustus, commissioned the first building in 27–25 BC. The monument you see occupies the site of that earlier Pantheon, but its surviving form resulted from substantial rebuilding.
Fire separates Agrippa’s building from its successors. His Pantheon was destroyed in AD 80 and rebuilt under Domitian. That second building burned again in AD 110. The present dome therefore belongs to a sequence of destruction and reconstruction, rather than to Agrippa’s original commission.
The large Latin inscription on the façade can make that sequence confusing. It states that Marcus Agrippa, son of Lucius, built the monument during his third consulship. The inscription preserves his attribution, but it does not establish that the surviving concrete dome dates from his lifetime.
The precise starting date of the reconstruction remains disputed. Italy’s Ministry of Culture places it in Hadrian’s reign, between AD 118 and 125. The University of Cologne’s archaeological project instead identifies a beginning under Trajan in AD 110, followed by completion under Hadrian. Both accounts place the surviving building in the second century.
Its original purpose also requires care. The familiar explanation describes the Pantheon as a temple dedicated to all the gods. That interpretation is disputed. Godfrey and Hemsoll point out that ancient texts do not describe Hadrian’s building with the usual temple term, aedes.
How was the great concrete dome built?
The circular interior measures 43.30 metres across. Its height from the floor to the top of the dome is also 43.30 metres. The Pantheon has the world’s largest unreinforced concrete dome by span. Those dimensions make the handling of the dome’s weight central to understanding the building.
Wooden formwork made it possible to shape the concrete into the broad dome above this continuous interior. The mortar used in its Roman concrete combined lime and water with pozzolan, a fine volcanic ash. The concrete structure therefore depended on both a supporting construction framework and the material placed within it.
Below the dome stands a thick cylinder of brick-faced concrete. This circular wall resists the forces that the dome directs downward and outward. Its role is structural: the open space within depends on the substantial supporting mass around it.
The dome’s load is distributed through eight large piers within the circular supporting wall. You can understand the structure as a relationship between the roof overhead and the supports surrounding the room. The broad span does not mean that the dome carries itself independently of the walls beneath it.
How was the weight of the concrete dome reduced?
The dome becomes much thinner as it rises. Near its lower edge, its thickness is about 6.4 metres. Around the oculus, that falls to about 1.2 metres. This reduction removes a considerable amount of material from the upper part of the structure.
The concrete also changes through six material layers. Near the top, low-density volcanic scoria reduces the weight. The dome’s construction therefore varies in both thickness and composition: its crown contains less material, and the material used there is lighter.
Across the interior, 140 recessed panels form five rows of coffers. These recesses reduce the amount of material in the dome and therefore its weight. The patterned surface you see overhead is part of the structural solution, as well as a visible feature of the room.
The oculus makes another reduction at the crown. Leaving this circular opening removes the mass that would otherwise occupy the top of the dome. Its structural contribution belongs alongside the thinning section, lighter volcanic material, and coffers. The weight reduction comes from these measures working together.
What does the oculus do, and how is rainwater drained?
The oculus is a circular opening approximately 9 metres in diameter. It is open to the sky and brings daylight into the interior. The same opening contributes to air circulation and cooling, giving the dome’s crown functions beyond reducing its weight.
Rain does enter through the oculus. The opening remains exposed to the weather, so drainage is part of the building’s design. Water is carried away through 22 drainage holes in the central area of the floor.
The marble floor has a slight convex slope that directs rainwater toward drainage points. There is an everyday-life connection here: as with a draining shower floor, the surface beneath your feet helps guide water toward an outlet. At the Pantheon, the sloping floor and drainage holes deal with rain falling through the roof.
If you visit, the oculus and floor belong to the same explanation. Looking upward reveals where light, air, and rain enter. Looking downward reveals how the building handles the water. The opening is supported by a practical arrangement at floor level.
How did conversion into a church help preserve the building?
The Byzantine emperor Phocas gave the Pantheon to Pope Boniface IV. In 609, it was consecrated as a church under the name Santa Maria ad Martyres. This change gave the ancient monument a Christian religious function.
Conversion contributed to its preservation during the Middle Ages. Many ancient monuments suffered the removal of materials for reuse. The Pantheon’s use as a church helped protect it from that process, supporting the survival of the structure and its great dome.
Preservation did not mean that every feature remained untouched. Three portico columns were replaced in the seventeenth century, and two bell towers were added to the façade in that period. The surviving monument combines its ancient structure with evidence of later intervention.
Timeline
- 27–25 BC: Agrippa commissioned the first Pantheon.
- AD 80: Fire destroyed Agrippa’s building. It was rebuilt under Domitian.
- AD 110: The building from Domitian’s reign burned again.
- First quarter of the second century AD: The surviving domed Pantheon was built. Whether construction began under Trajan or Hadrian remains disputed.
- AD 202: Septimius Severus and Caracalla had the building repaired.
- 609: The Pantheon was consecrated as Santa Maria ad Martyres.
- Seventeenth century: Three portico columns were replaced, and two bell towers were added to the façade.
Details you won’t find in guidebooks
The equal interior height and diameter allow an imaginary sphere measuring 43.3 metres across to fit inside the Pantheon. If you picture that sphere beneath the dome, the relationship between the floor, circular room, and roof becomes easier to grasp. The dimensions describe the whole interior volume.
The portico contains 16 Corinthian columns. Its monolithic columns are made of Egyptian granite. Three columns on the left side were replaced with reused columns during the seventeenth century, under Urban VIII and Alexander VII.
Below the large Agrippa inscription is a second, smaller inscription. It records the repairs carried out under Septimius Severus and Caracalla in AD 202. The façade therefore preserves both the attribution to the original patron and a record of later work.
The two bell towers added in the seventeenth century attracted a mocking nickname from Romans: donkey’s ears. That detail belongs to the Pantheon’s later architectural history, alongside the replacement columns and its continuing identity as a church.
FAQ
Was the surviving Pantheon built by Agrippa?
Agrippa commissioned the first Pantheon in 27–25 BC. The surviving domed building comes from a substantial reconstruction in the second century AD, although its façade retains his name.
How was the weight of the Pantheon’s dome reduced?
The dome becomes thinner toward the top and uses low-density volcanic material near its crown. Its 140 recessed coffers and open oculus also reduce the amount of material and its weight.
Why is there a hole at the top of the Pantheon?
The oculus reduces the dome’s weight and admits daylight. The opening, about 9 metres across, also contributes to air circulation and cooling.
Does rain enter the Pantheon?
Yes. Rain falls through the open oculus. The gently convex marble floor directs water toward drainage points, and 22 holes in the central floor area carry it away.
Sources
- Italy’s Ministry of Culture — Cenni storici direzionemuseiroma.cultura.gov.it
- Turismo Roma — The Pantheon turismoroma.it
- Smarthistory — The Pantheon, Rome smarthistory.org
- University of Cologne, Institute of Archaeology — The Bern Digital Pantheon Project archaeologie.phil-fak.uni-koeln.de
- David Moore, Constructor, September 2002 — The Pantheon: Crown Jewel of Roman Concrete ballarini.cive.uh.edu
- PBS/WGBH — Building Big: Pantheon pbs.org
- Wikipedia — Pantheon, Rome en.wikipedia.org
- Vikipedi — Pantheon (Roma)) tr.wikipedia.org
Image: Pantheon Rom 1 cropped.jpg — Rabax63, CC BY-SA 4.0