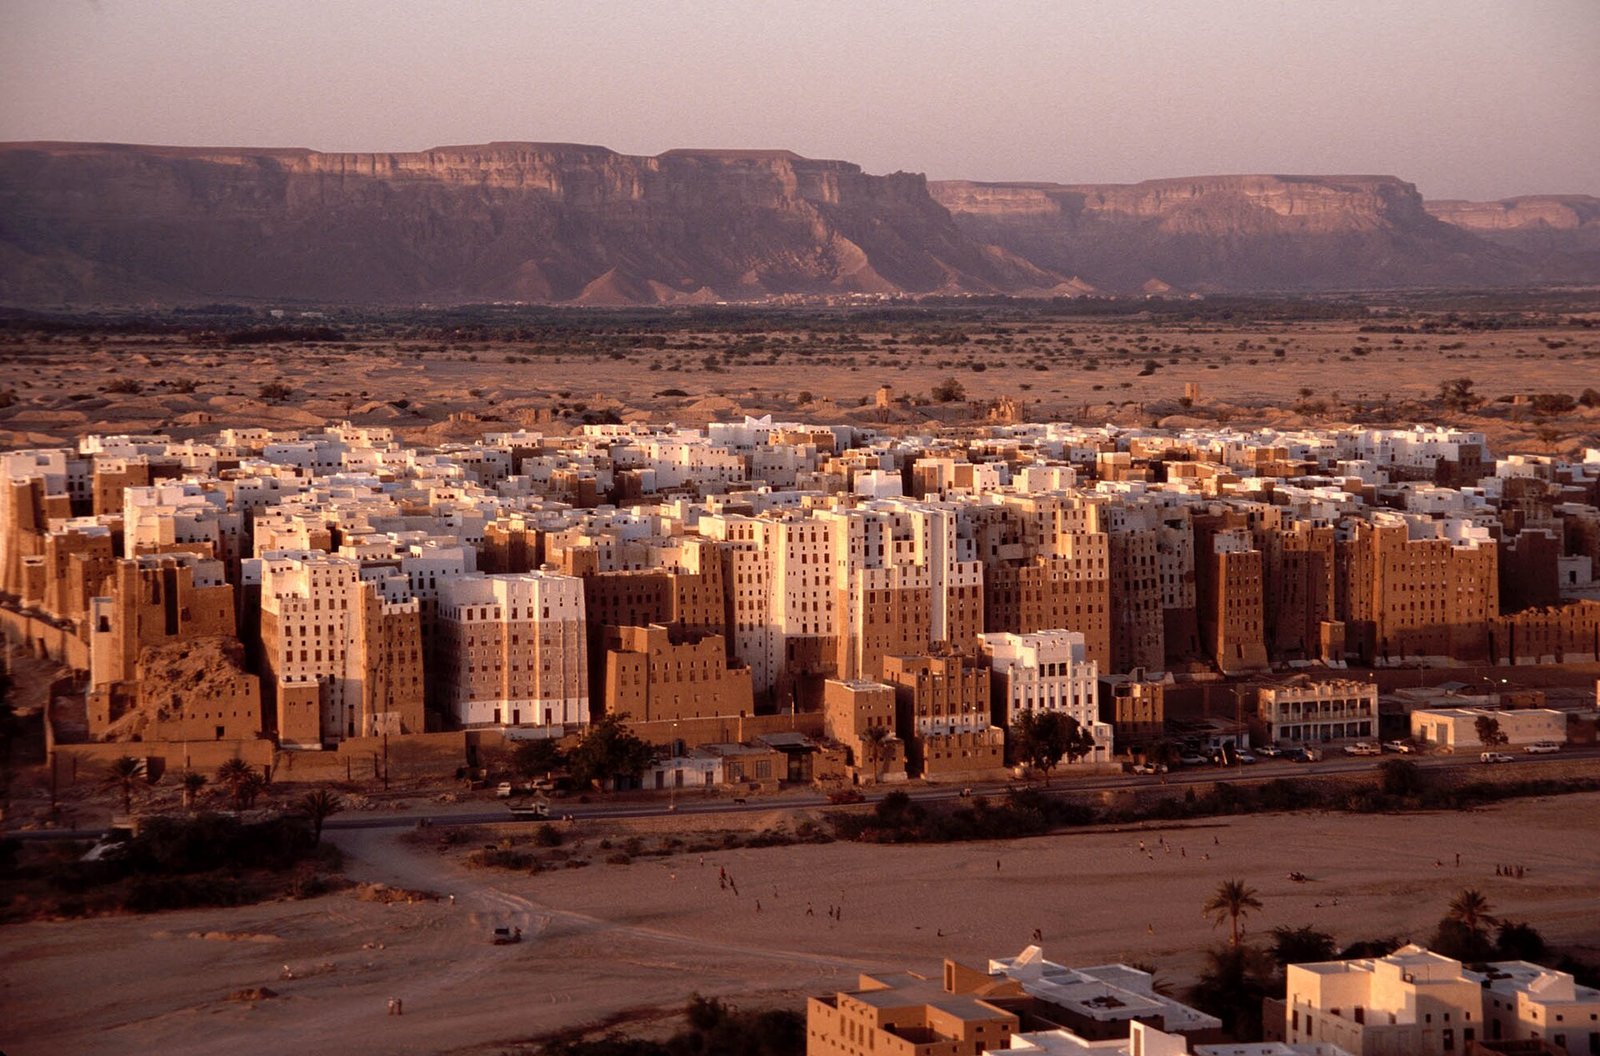
Shibam is a historic walled town in the Hadramut Valley of eastern Yemen, within Hadramut governorate. Its mudbrick tower houses reach up to seven stories and were built with sun-dried bricks on stone foundations. Defense, commercial prestige and land constrained by seasonal floods helped drive this dense, upward growth.
How did earth mixed with straw become the material for a skyline called the “Manhattan of the Desert”? If you follow Shibam from its caravan trade to its protective plaster, its towers become easier to understand. Their story connects family rivalry, flood damage and the repeated work of keeping an earthen home standing.
Where is Shibam, Yemen?
The Shibam known for mudbrick skyscrapers stands in eastern Yemen’s Hadramut Valley. It is different from Shibam-Kawkaban, a settlement in central Yemen. That distinction matters when you search for the town: the tower houses discussed here belong to the historic walled settlement in Hadramut.
Shibam was an important caravan stop on the spice and incense route across the South Arabian plateau. Its commercial role helps explain why such a concentrated settlement developed here. The towers belonged to a town whose history was tied to the movement of goods.
Within its defensive walls, streets and squares form a rectangular grid. World Monuments Fund describes approximately 500 adjoining buildings inside the rectangular enclosure. The skyline’s nickname comes from this close arrangement of tall houses, rather than from their building material.
Why were Shibam’s mudbrick skyscrapers built?
Protection was one reason for the dense towers. UNESCO connects their arrangement with the defensive needs of rival families. It also identifies the pursuit of economic and political prestige. Height and proximity therefore formed part of a social landscape shaped by competition and security.
Trade supplied another part of the explanation. In his 2021 study, Tom Leiermann links Shibam’s dense development to its continuing function as a commercial center. Its caravan history and its crowded housing belong to the same story of a town with an enduring trading role.
Water also restricted the settlement. Leiermann describes a location that became an island during seasonal floods. Building within that constrained setting encouraged concentration. The towers rose in a place where flooding repeatedly affected the relationship between the town and the surrounding land.
These explanations work together. UNESCO emphasizes family protection and prestige, while Leiermann adds the constraints of flooding and the continuity of commerce. Shibam’s vertical form grew from several pressures acting on the same settlement.
How were the mudbrick towers built?
Builders made Shibam’s bricks from the fertile soil around the town. They mixed earth with straw and water, shaped the mixture in molds, and left the bricks to dry in the sun for days. The process turned nearby soil into the main material for houses reaching several stories high.
Stone formed the foundations beneath the earthen towers. Leiermann explains that the difficulty of working Hadramut’s desert stone traditionally restricted its use to foundations. Mudbrick offered a suitable material for the buildings above them. The choice reflected the practical demands of working local materials.
World Monuments Fund describes exterior surfaces covered with plaster made from earth and chopped straw. Protective coatings were part of the building system. Leiermann also identifies lime plaster produced in kilns as a key technique for protecting earthen towers against heavy rain.
Wood supplied other essential parts of the houses. Beams, doors, columns and windows included timber from local trees such as Ziziphus spina-christi. These wooden elements were vulnerable to termite damage. Caring for a tower therefore involved its timber as well as its mudbrick and plaster.
What happened inside the tower houses?
The windowless ground floors housed animals and stored grain. The highest floors generally served social gatherings. A single tower brought storage, animals and meeting spaces into a vertical arrangement, with different activities assigned to different levels.
If you organize your own home around storage and space for visitors, Shibam offers an everyday-life connection. Its ground-floor grain stores and upper gathering rooms show how household needs could shape the use of a tall building. The skyline also contained a practical arrangement of domestic activities.
Shibam has a hot desert climate, classified as BWh in the Köppen system. Its close building arrangement helps keep structures shaded for much of the day. That shade reduces the effect of desert heat, giving the dense layout a climatic benefit alongside its defensive and social roles.
Traditional windows added ventilation. UNESCO describes wooden lattice windows without glass, allowing air to pass through. Together, the shaded buildings and ventilating window screens show how the houses responded to the conditions around them.
How did floods shape historic Shibam?
A major flood in 1532–1533 destroyed part of the earlier settlement. The rebuilding that followed shaped today’s historic town. This disaster is central to understanding the present skyline, even though some of Shibam’s monuments have earlier dates.
The Friday Mosque largely dates to the ninth and tenth centuries. The fortress dates to the thirteenth century. These buildings place earlier chapters of the town’s history alongside the urban form produced by rebuilding after the sixteenth-century flood.
Flooding remained a threat long after that reconstruction. A destructive flood in October 2008 demonstrated the danger UNESCO identifies as Shibam’s principal natural threat. Protective plaster and continuing repairs belong to a town whose earthen buildings face repeated exposure to water.
Timeline
- Ninth–tenth centuries: Much of Shibam’s Friday Mosque dates to this period.
- Thirteenth century: Shibam’s fortress dates to this century.
- 1532–1533: A major flood destroys part of the earlier settlement. Reconstruction shapes the present historic town.
- Late nineteenth century: Merchants returning from Asia help revive the town within its walls.
- 1982: The Old Walled City of Shibam enters the UNESCO World Heritage List.
- 2000–2010: The Shibam Urban Development Project operates.
- 2007: The rehabilitation project receives the Aga Khan Award for Architecture.
- October 2008: A destructive flood threatens the historic town.
- 2015: Shibam enters the List of World Heritage in Danger.
- March 2021: UNESCO reports damage in 92 percent of 489 assessed buildings.
Details you won’t find in guidebooks
Bridges and connecting doorways linked buildings in Shibam. These connections allowed people to escape quickly during danger. When you look at the adjoining towers, their defensive role extends beyond the outer walls to routes between individual buildings.
Maintenance followed several cycles. Leiermann describes annual whitewashing, mud plastering roughly every ten years, and renewal of plastered sections every thirty years. Keeping a tower standing required repeated attention over a household’s lifetime.
The wooden lattice windows described by UNESCO were glassless. Their openings provided ventilation, making the window a working part of the house’s response to heat. The timber also required care, since local wooden building components could suffer termite damage.
How is Shibam being preserved?
The Shibam Urban Development Project ran from 2000 to 2010. According to World Monuments Fund, participating homeowners could receive a 35 percent restoration subsidy. The project connected conservation with owners’ ability to repair the houses in which they lived.
The rehabilitation effort aimed to preserve Shibam as a living settlement. It received the Aga Khan Award for Architecture in 2007. This approach placed the continued use of the houses alongside the repair of their historic fabric.
UNESCO listed the old walled city as World Heritage in 1982. Shibam entered the List of World Heritage in Danger in 2015. A March 2021 UNESCO assessment recorded damage in 92 percent of 489 buildings examined, showing the scale of the conservation challenge.
FAQ
Where are the skyscrapers of Shibam?
They stand in the historic walled town of Shibam, in the Hadramut Valley of eastern Yemen. This is a different settlement from Shibam-Kawkaban in central Yemen.
Why were Shibam’s houses built so close together?
Protection, rivalry between families and the pursuit of economic and political prestige encouraged dense tower housing. Seasonal floods also constrained the settlement, while trade sustained its role as a commercial center.
How tall are Shibam’s mudbrick houses?
UNESCO describes the sun-dried mudbrick tower houses as reaching up to seven stories. World Monuments Fund records approximately 500 adjoining buildings within the rectangular walls.
When was historic Shibam built?
The present historic town took shape through rebuilding after the flood of 1532–1533. Its Friday Mosque largely dates to the ninth and tenth centuries, while its fortress dates to the thirteenth century.
Sources
- Turkish Wikipedia — Şibam tr.wikipedia.org
- English Wikipedia — Shibam en.wikipedia.org
- UNESCO World Heritage Centre — Old Walled City of Shibam whc.unesco.org
- World Monuments Fund — Shibam wmf.org
- National Geographic — This Ancient Mud Skyscraper City is the ‘Manhattan of the Desert’ nationalgeographic.com
- Tom Leiermann, Built Heritage — Rehabilitation of historic Shibam and Zabid, Yemen as an impulse for community and economy link.springer.com
- UNESCO — Safeguarding Historic Houses and their Inhabitants in Shiabm unesco.org
Image: Shibam Wadi Hadhramaut Yemen.jpg — Jialiang Gao www.peace-on-earth.org [dead link], CC BY-SA 3.0