Meenakshi Temple stands in Madurai, in India’s Tamil Nadu state, on the southern bank of the Vaigai River. Successive patrons built its colorful gateway towers, with much of the present complex shaped by the Madurai Nayaks during the sixteenth and seventeenth centuries. Called gopurams, these towers carry painted figures of Hindu deities, saints, and mythological characters, while also expressing their patrons’ power and devotion.
One southern tower alone carries 1,511 stucco figures, according to Melur Municipality. Yet the story extends beyond those crowded surfaces. If you follow the temple from its paired shrines to its gateways and surrounding streets, you can trace how worship, royal building projects, and public ceremonies shaped Madurai.
Which deities is Meenakshi Temple dedicated to?
The complex has two principal shrines. One belongs to Meenakshi, a form of Parvati. The other belongs to Sundareswarar, a form of Shiva. This paired dedication is central to understanding both the temple’s arrangement and the ceremonies associated with it.
Meenakshi means “fish-eyed.” The name is associated with the goddess’s Tamil name, Angayarkanni. The temple’s dedication therefore carries a linguistic connection to the goddess as she is known in Tamil tradition.
The relationship between the two deities also structures recurring worship. Every Friday evening, their images are placed together on a swing. During the Chithirai festival, their sacred marriage becomes the focus of a larger celebration that connects the temple with Madurai’s ceremonial life.
How does its Pandya past differ from its Nayak-period rebuilding?
The temple’s foundation legend begins with Kulasekara Pandya. According to the official temple history, Shiva appeared to him in a dream and commanded him to build a temple in a Kadamba forest. The king also established a surrounding city with broad streets. This is a foundation tradition, distinct from the dates assigned to surviving building phases.
The sacred site appears in the Tevaram hymns of the Shaivite poet Thirugnanasambandar. The early temple structures described in the architectural history belong to Pandya rule in the twelfth and thirteenth centuries.
Inscriptions give the Pandya connection a measurable presence. Tamil Virtual Academy lists 64 inscriptions at the temple. Of these, 44 belong to the late Pandya period, 19 to the Vijayanagara–Madurai Nayak period, and one to the British period. The largest group therefore comes from the temple’s Pandya past.
The official history records damage to sculptures and paintings during Malik Kafur’s attack in the fourteenth century. Rebuilding followed under Vijayanagara rule. The Madurai Nayaks then expanded the complex extensively during the sixteenth and seventeenth centuries, producing much of what stands today.
Several projects have more specific patrons. The official history credits the commander Ariyanatha Mudaliar with building the Thousand Pillar Hall during Viswanatha Nayak’s rule. It associates Pudhu Mandapam, Raya Gopuram, and the ceremonial tank with Thirumalai Nayak’s reign, from 1623 to 1659.
These layers answer the question of who built the temple more accurately than a single founder’s name could. The Pandya rulers supplied early structures. Vijayanagara rebuilding followed destruction. Nayak rulers and other patrons added major elements, while Tamil Virtual Academy names Seeramalai Sevvanthi Chettiar as the patron of the southern gopuram.
Timeline
- Twelfth–thirteenth centuries: Early temple structures are built under Pandya rule.
- Fourteenth century: Malik Kafur’s attack damages the temple. Reconstruction follows during the Vijayanagara period.
- Sixteenth–seventeenth centuries: The Madurai Nayaks undertake expansions that form much of the present complex.
- 1623–1659: The official history associates Pudhu Mandapam, Raya Gopuram, and the ceremonial tank with Thirumalai Nayak’s reign.
- 1878: Mottai Gopuram is completed after construction began in the sixteenth century.
What are the functions and imagery of its gopuram towers?
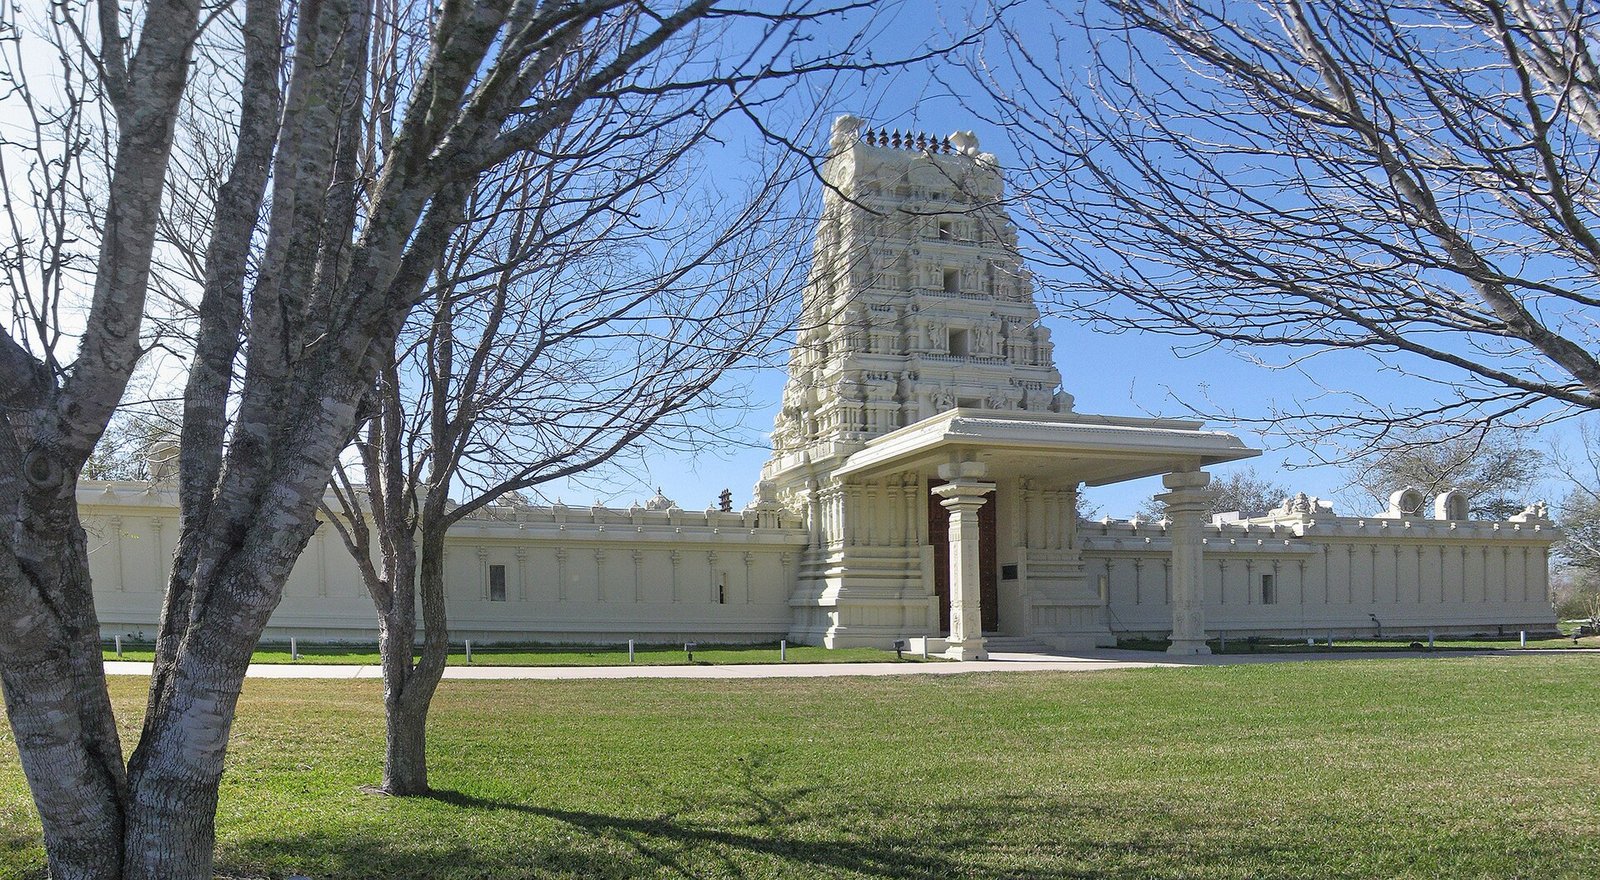
The gopurams are monumental entrances. They stand in the enclosure walls around the Meenakshi and Sundareswarar shrines and along the complex’s outer boundary. Their position makes them part of the route through the temple, as well as prominent structures in their own right.
Smarthistory describes the entrances as approximately aligned with the cardinal directions. It also connects the outward-rising towers with successive rulers’ efforts to demonstrate power and piety. Building a gateway placed a patron’s devotion within the temple’s expanding architectural arrangement.
The painted stucco figures represent Hindu gods, saints, and mythological characters. Panels arranged across the tiers recount episodes from legends. If you look beyond the mass of color, the surfaces become collections of figures and narrative scenes. The decoration gives sacred stories a place on the gateways themselves.
The southern tower offers a concrete sense of that density. Melur Municipality describes it as nine stories high, measuring 170 feet 6 inches, with 1,511 stucco figures. Its scale and sculptural population help explain why the towers dominate descriptions of the complex.
The municipality also lists nine stories for both the eastern and western towers. It records 1,011 stucco figures on the eastern tower and 1,124 on the western one. These separate counts show how much sculptural detail belongs to individual entrances.
Published totals for the towers differ. Smarthistory counts 14 gopurams, while Melur Municipality lists 12 towers. Neither figure should silently replace the other. For understanding their purpose, the shared point is clear: these are gateways distributed through the complex’s boundaries and enclosures.
How did the temple shape Madurai’s urban layout and ceremonies?
Madurai District Administration describes the approximately 65,000-square-meter Meenakshi–Sundareswarar complex as the center around which the city developed. The temple’s relationship with Madurai therefore extends beyond the walls enclosing its shrines and halls.
The surrounding streets form concentric arrangements. Streets and junctions bear names from the Tamil calendar’s months, linked to the starting points of ceremonies held in those months. The city’s street names preserve a connection between movement, place, and ceremonial time.
For an everyday-life comparison, think about how you use a familiar street name to organize a journey. Around Meenakshi Temple, those names also connect routes with the ceremonial calendar. The Nayaks’ work included reorganizing the streets around the temple, bringing urban planning into the same history as architectural expansion.
Chithirai, held in April–May, celebrates the sacred marriage of Meenakshi and Sundareswarar. An image of Azhagar, regarded as Meenakshi’s brother, is carried in procession from Alagarkoil to Madurai. The celebration connects the temple’s paired deities with a journey into the city.
The foundation legend and the later street arrangement both place the temple within a wider urban setting. Kulasekara Pandya’s legendary city had broad streets around the sanctuary. The Nayak-period expansion also reshaped surrounding streets. Across these different kinds of evidence, the temple remains closely tied to Madurai’s layout.
Details you won’t find in guidebooks
The Thousand Pillar Hall contains 985 pillars. It also functions as a museum displaying bronze sculptures, paintings, and temple objects. Its familiar name and its actual pillar count are therefore different, while its present function adds another way to encounter the complex’s material history.
A Pandya inscription records a donation of 20 gold coins by an official to keep two lamps burning at the shrine’s outer entrance. Beside the history of monumental gateways, this is evidence of a small, specific act of maintenance. A donor supported light at a particular doorway.
The official temple history identifies a Kadamba tree in the northern precinct as a reminder of the forest in the foundation legend. The tree gives that story a physical reference within the temple grounds, linking Kulasekara Pandya’s dream narrative with a feature of the complex.
Mottai Gopuram means “bald tower.” Its construction began in the sixteenth century and reached completion in 1878. That long interval adds another layer to the answer about the towers’ builders: the complex’s construction history continued beyond its major Nayak expansion.
FAQ
Where is Meenakshi Temple?
Meenakshi Temple is in Madurai, in India’s Tamil Nadu state, on the southern bank of the Vaigai River.
Who built Madurai’s colorful temple towers?
The towers belong to several phases of patronage. Much of the present complex reflects expansion by the Madurai Nayaks in the sixteenth and seventeenth centuries. Tamil Virtual Academy identifies Seeramalai Sevvanthi Chettiar as the patron of the southern gopuram.
What do the figures on the towers represent?
The painted stucco figures depict Hindu deities, saints, and mythological characters. Panels across the towers’ tiers tell episodes from sacred legends.
Does the Thousand Pillar Hall contain a thousand pillars?
The hall contains 985 pillars. It also serves as a museum displaying bronze sculptures, paintings, and temple objects.
Sources
- Wikipedia — Meenakshi Temple en.wikipedia.org
- Smarthistory — Meenakshi Temple, Madurai smarthistory.org
- Tamil Virtual Academy — Digital Cultural Atlas tamilculturalatlas.in
- Tamil Nadu HR&CE — Official temple history maduraimeenakshi.hrce.tn.gov.in
- Melur Municipality — Places of Interest tnurbantree.tn.gov.in
- Madurai District Administration — Sri Meenakshi-Sundareswarar Temple madurai.nic.in
Image: Sri Meenakshi Devasthanam Temple.jpg — Jim Evans, CC BY-SA 4.0