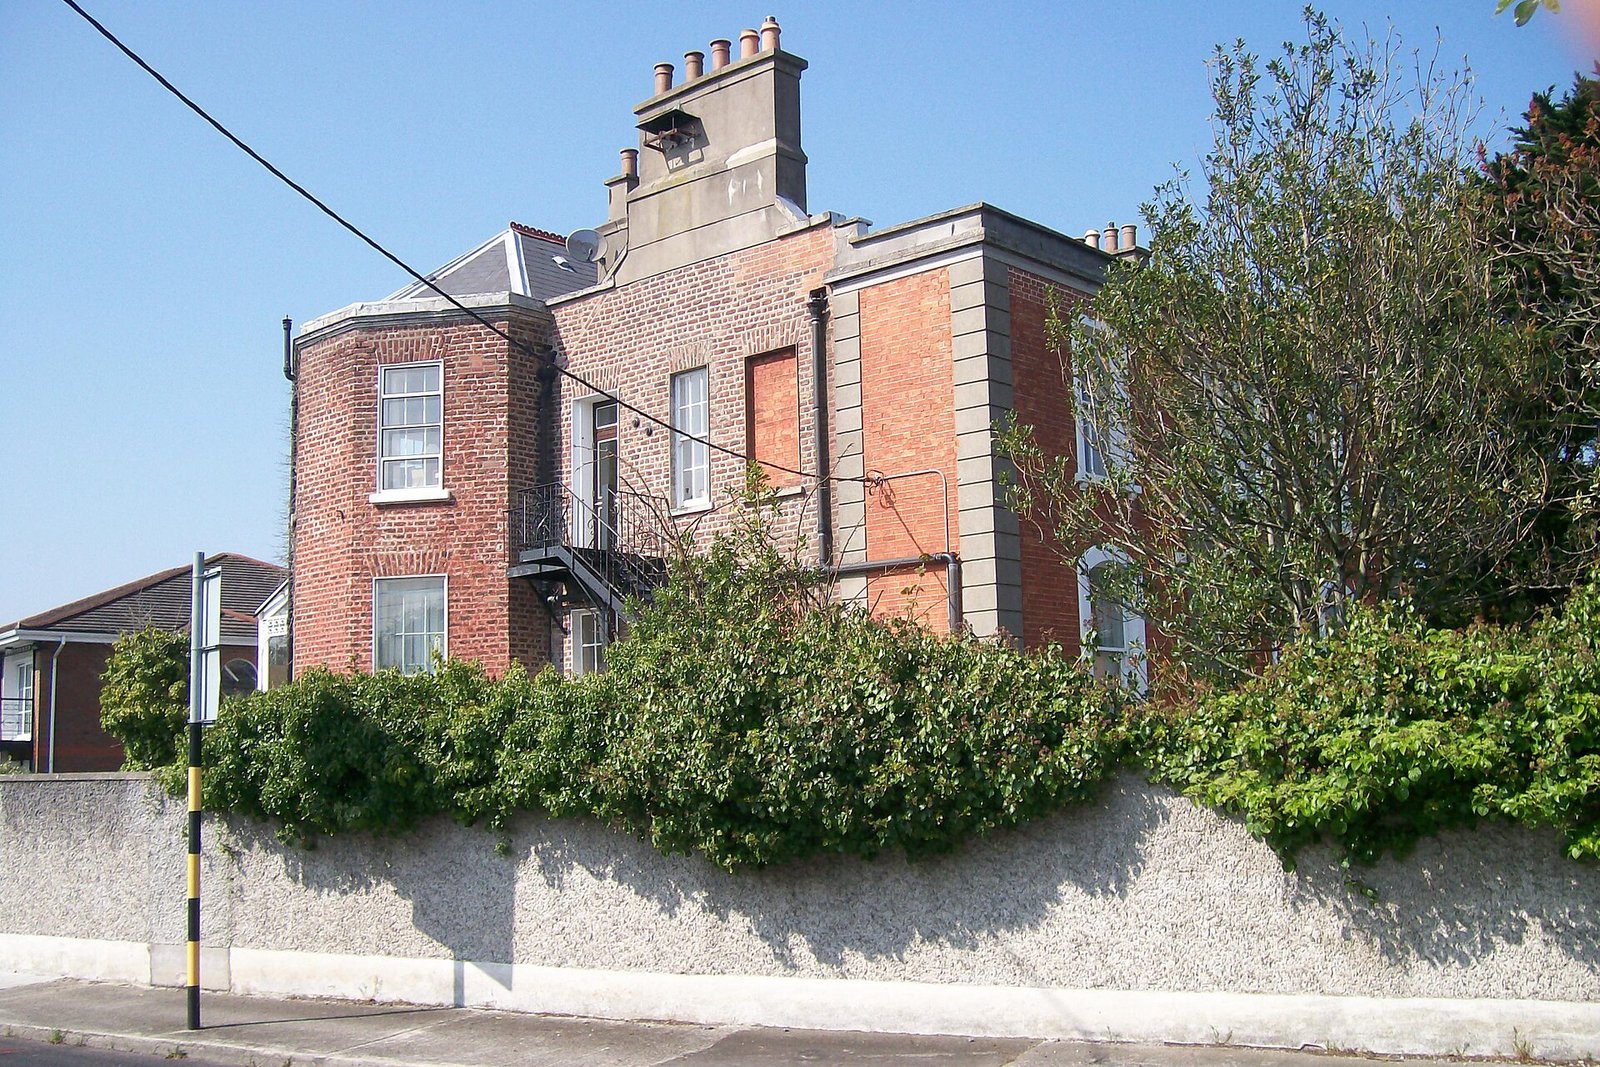
Roebuck Castle was not completely demolished: medieval walls survive inside the later house on University College Dublin’s Belfield campus in Dublin. Tadhg O’Keeffe’s 2026 research identifies this surviving fabric beneath the building’s later appearance, challenging the assumption that rebuilding had removed the medieval castle entirely.
How did a castle survive inside a house that acquired a Gothic Revival exterior? You can follow the answer through damaged masonry, an eighteenth-century watercolour and successive rebuilding campaigns. The key evidence connects the present building with its medieval walls, vaulted lower storey and rear courtyard.
What actually survives inside Roebuck Castle?
Professor Tadhg O’Keeffe is a specialist in medieval architectural history at UCD’s School of Archaeology. His interpretation is that Georgian and Victorian renovators developed the later building around the medieval castle. They retained older fabric within the structure that took shape through subsequent alterations.
That finding changes how you should understand the word “demolished” here. Roebuck suffered severe damage during the Irish Rebellion of 1641. It also underwent substantial later work. Yet damage and rebuilding did not result in the complete removal of its medieval walls.
The vaulted lower storey provides another important piece of evidence. An architectural heritage report prepared for UCD before the 2026 announcement explicitly recorded its incorporation into the nineteenth-century house. The surviving medieval structure therefore appears in earlier heritage documentation as well as O’Keeffe’s reassessment.
There is an everyday connection in this history of renovation. Think of a house alteration that keeps an older wall within a changed room. At Roebuck, the equivalent relationship involves medieval masonry enclosed within Georgian and Victorian work. The later appearance belongs to the same building as the older structural fabric.
How old is the medieval castle?
O’Keeffe dates Roebuck’s oldest parts provisionally to the early thirteenth century. Further archaeological investigation is needed to establish the precise construction date. Describing the castle as about 800 years old therefore depends on accepting that proposed dating.
The same qualification applies to O’Keeffe’s claim that Roebuck is the oldest standing building on a university campus in Ireland. That assessment rests on the early thirteenth-century interpretation of its earliest surviving parts. It should remain attached to his dating argument.
The documentary history supplies a separate chronological anchor. UCD’s historic building guide records that the Roebuck estate belonged to Fromund le Brun, Chancellor of Ireland, in 1261. This establishes an ownership date, although it does not fix the construction date of the surviving walls.
Roebuck’s medieval purpose also matters. The Norman-period castle occupied an important defensive position on one of the approach routes to medieval Dublin. Its history begins with that defensive role, long before the alterations that produced the house’s present exterior.
Who owned Roebuck before it became a campus building?
The le Brun family connects the estate’s thirteenth-century record with its later history. Elizabeth le Brun, a descendant of Fromund le Brun, married Robert Barnewall, the first Baron Trimlestown, in 1466. The third Baron Trimlestown is recorded as living at Roebuck Castle in 1509.
The castle then suffered severe damage during the Irish Rebellion of 1641. A later land record, the Civil Survey of 1654–1656, listed the estate under the name Rabuck. It described a property of approximately 500 acres.
The Westby family bought Roebuck in 1856 and developed the Gothic Revival appearance seen today. The Little Sisters of the Poor purchased the property in 1943. These changes of ownership belong to the history of the same site whose medieval fabric survives within the later building.
Roebuck also became a place of legal education. UCD used the castle for that purpose until its School of Law moved to the new Sutherland building in 2013. For students, the building’s history therefore includes both medieval defensive architecture and its later educational use.
How did a ruined castle become a Gothic Revival house?
Gabriel Beranger’s watercolour records Roebuck as a ruin in 1765, according to the National Library of Ireland’s catalogue. Small architectural details in Beranger’s drawings helped O’Keeffe analyse the castle’s building history. The image contributed evidence about the structure before later remodelling.
Another description followed in 1781. The antiquarian Austin Cooper called Roebuck a large, L-shaped castle. His account provides a recorded form for the building between Beranger’s watercolour and the architectural work associated with Samuel Sproule.
The Irish Architectural Archive’s dictionary dates Sproule’s alterations, or possible rebuilding, at Roebuck to 1788. That wording preserves uncertainty about the extent of his work. It identifies an architectural intervention without establishing that the medieval structure was entirely cleared away.
The Westby family’s purchase in 1856 preceded the development of the building’s Gothic Revival appearance. UCD’s architectural heritage report places one of its major remodelling phases around 1874. These later campaigns explain the exterior through which the surviving medieval fabric must now be understood.
O’Keeffe’s interpretation brings those phases together. Georgian and Victorian builders worked around the medieval castle, retaining it within their expanded structure. If you judge Roebuck only by its later appearance, you miss the older masonry incorporated into the house.
Timeline
- Early thirteenth century: O’Keeffe’s proposed construction period for the oldest surviving parts. The exact date requires further archaeological investigation.
- 1261: The Roebuck estate is recorded as belonging to Fromund le Brun, Chancellor of Ireland.
- 1466: Elizabeth le Brun marries Robert Barnewall, the first Baron Trimlestown.
- 1509: The third Baron Trimlestown is recorded as living at Roebuck Castle.
- 1641: The castle suffers severe damage during the Irish Rebellion.
- 1654–1656: The Civil Survey records the estate as Rabuck, covering approximately 500 acres.
- 1765: Gabriel Beranger depicts the ruined castle in a watercolour dated by the National Library of Ireland.
- 1781: Austin Cooper describes Roebuck as a large, L-shaped castle.
- 1788: Samuel Sproule’s alterations or possible rebuilding are recorded in the Irish Architectural Archive’s dictionary.
- 1856: The Westby family purchases the property and subsequently develops its Gothic Revival appearance.
- Around 1874: The building undergoes a major remodelling phase identified in UCD’s architectural heritage report.
- 1943: The Little Sisters of the Poor purchase the property.
- 2013: UCD’s School of Law moves from Roebuck to the new Sutherland building.
- Autumn 2026: O’Keeffe’s study, “The Castle on the Campus,” appears in Archaeology Ireland.
Details you won’t find in guidebooks
The courtyard behind the present building is part of O’Keeffe’s medieval interpretation. He identifies it as the courtyard of the medieval castle. His assessment therefore extends beyond walls enclosed within the later house to the space at its rear.
The earlier heritage report deserves close attention alongside the 2026 research. It explicitly states that the medieval vaulted lower storey was incorporated into the nineteenth-century house. That record makes the surviving lower level a particularly concrete part of the castle’s architectural history.
Beranger’s watercolour is also a precisely catalogued object. The National Library of Ireland gives its dimensions as 22.7 × 28.7 centimetres. Its small architectural details helped O’Keeffe investigate the building, connecting a surviving image with his interpretation of surviving masonry.
The Civil Survey supplies both a spelling and a scale for the estate. Its entry uses “Rabuck” and gives an area of approximately 500 acres. The castle’s history therefore includes a documented landed property as well as the structure itself.
Roebuck appears under reference DLR 217 in the protected structures record of the 2016–2022 Dún Laoghaire–Rathdown development plan. Its national Record of Monuments and Places reference is DU 022-017. These identifiers connect the named castle with formal heritage records.
FAQ
Was Roebuck Castle really demolished?
It was not completely demolished. Medieval walls survive within the later building on University College Dublin’s Belfield campus.
How old is Roebuck Castle?
Tadhg O’Keeffe proposes an early thirteenth-century date for its oldest parts. The precise construction date requires further archaeological investigation.
What medieval features survive?
Medieval walls survive inside the present building. An earlier architectural heritage report also records a vaulted lower storey incorporated into the nineteenth-century house. O’Keeffe identifies the rear courtyard as the medieval castle courtyard.
Why does Roebuck Castle look Victorian?
The Westby family developed its Gothic Revival appearance after purchasing the property in 1856. An architectural heritage report dates a major remodelling phase to around 1874.
Sources
- RTÉ — Remains of ‘lost’ medieval castle found at UCD campus rte.ie
- University College Dublin / Phys.org — Lost medieval castle at University College Dublin phys.org
- Wordwell — Archaeology Ireland, Autumn 2026 wordwellbooks.com
- The Journal — UCD researcher discovers ‘lost’ medieval castle thejournal.ie
- Archaeology Magazine — Surviving Medieval Fortress Identified in Dublin archaeology.org
- UCD — Origins of the Belfield Campus ucd.ie
- Wikipedia — Roebuck, Dublin en.wikipedia.org
- [National Library of Ireland — Rabuck [Roebuck] Castle](https://catalogue.nli.ie/Record/vtls000053511/HoldingsILS)
- Irish Architectural Archive — Dictionary of Irish Architects: Roebuck Castle dia.ie
- UCD Student Accommodation EIAR — Architecture & Cultural Heritage ucdplanning.ie
Image: Roebuck House.jpg — Folks at 137 at English Wikipedia, CC BY 3.0