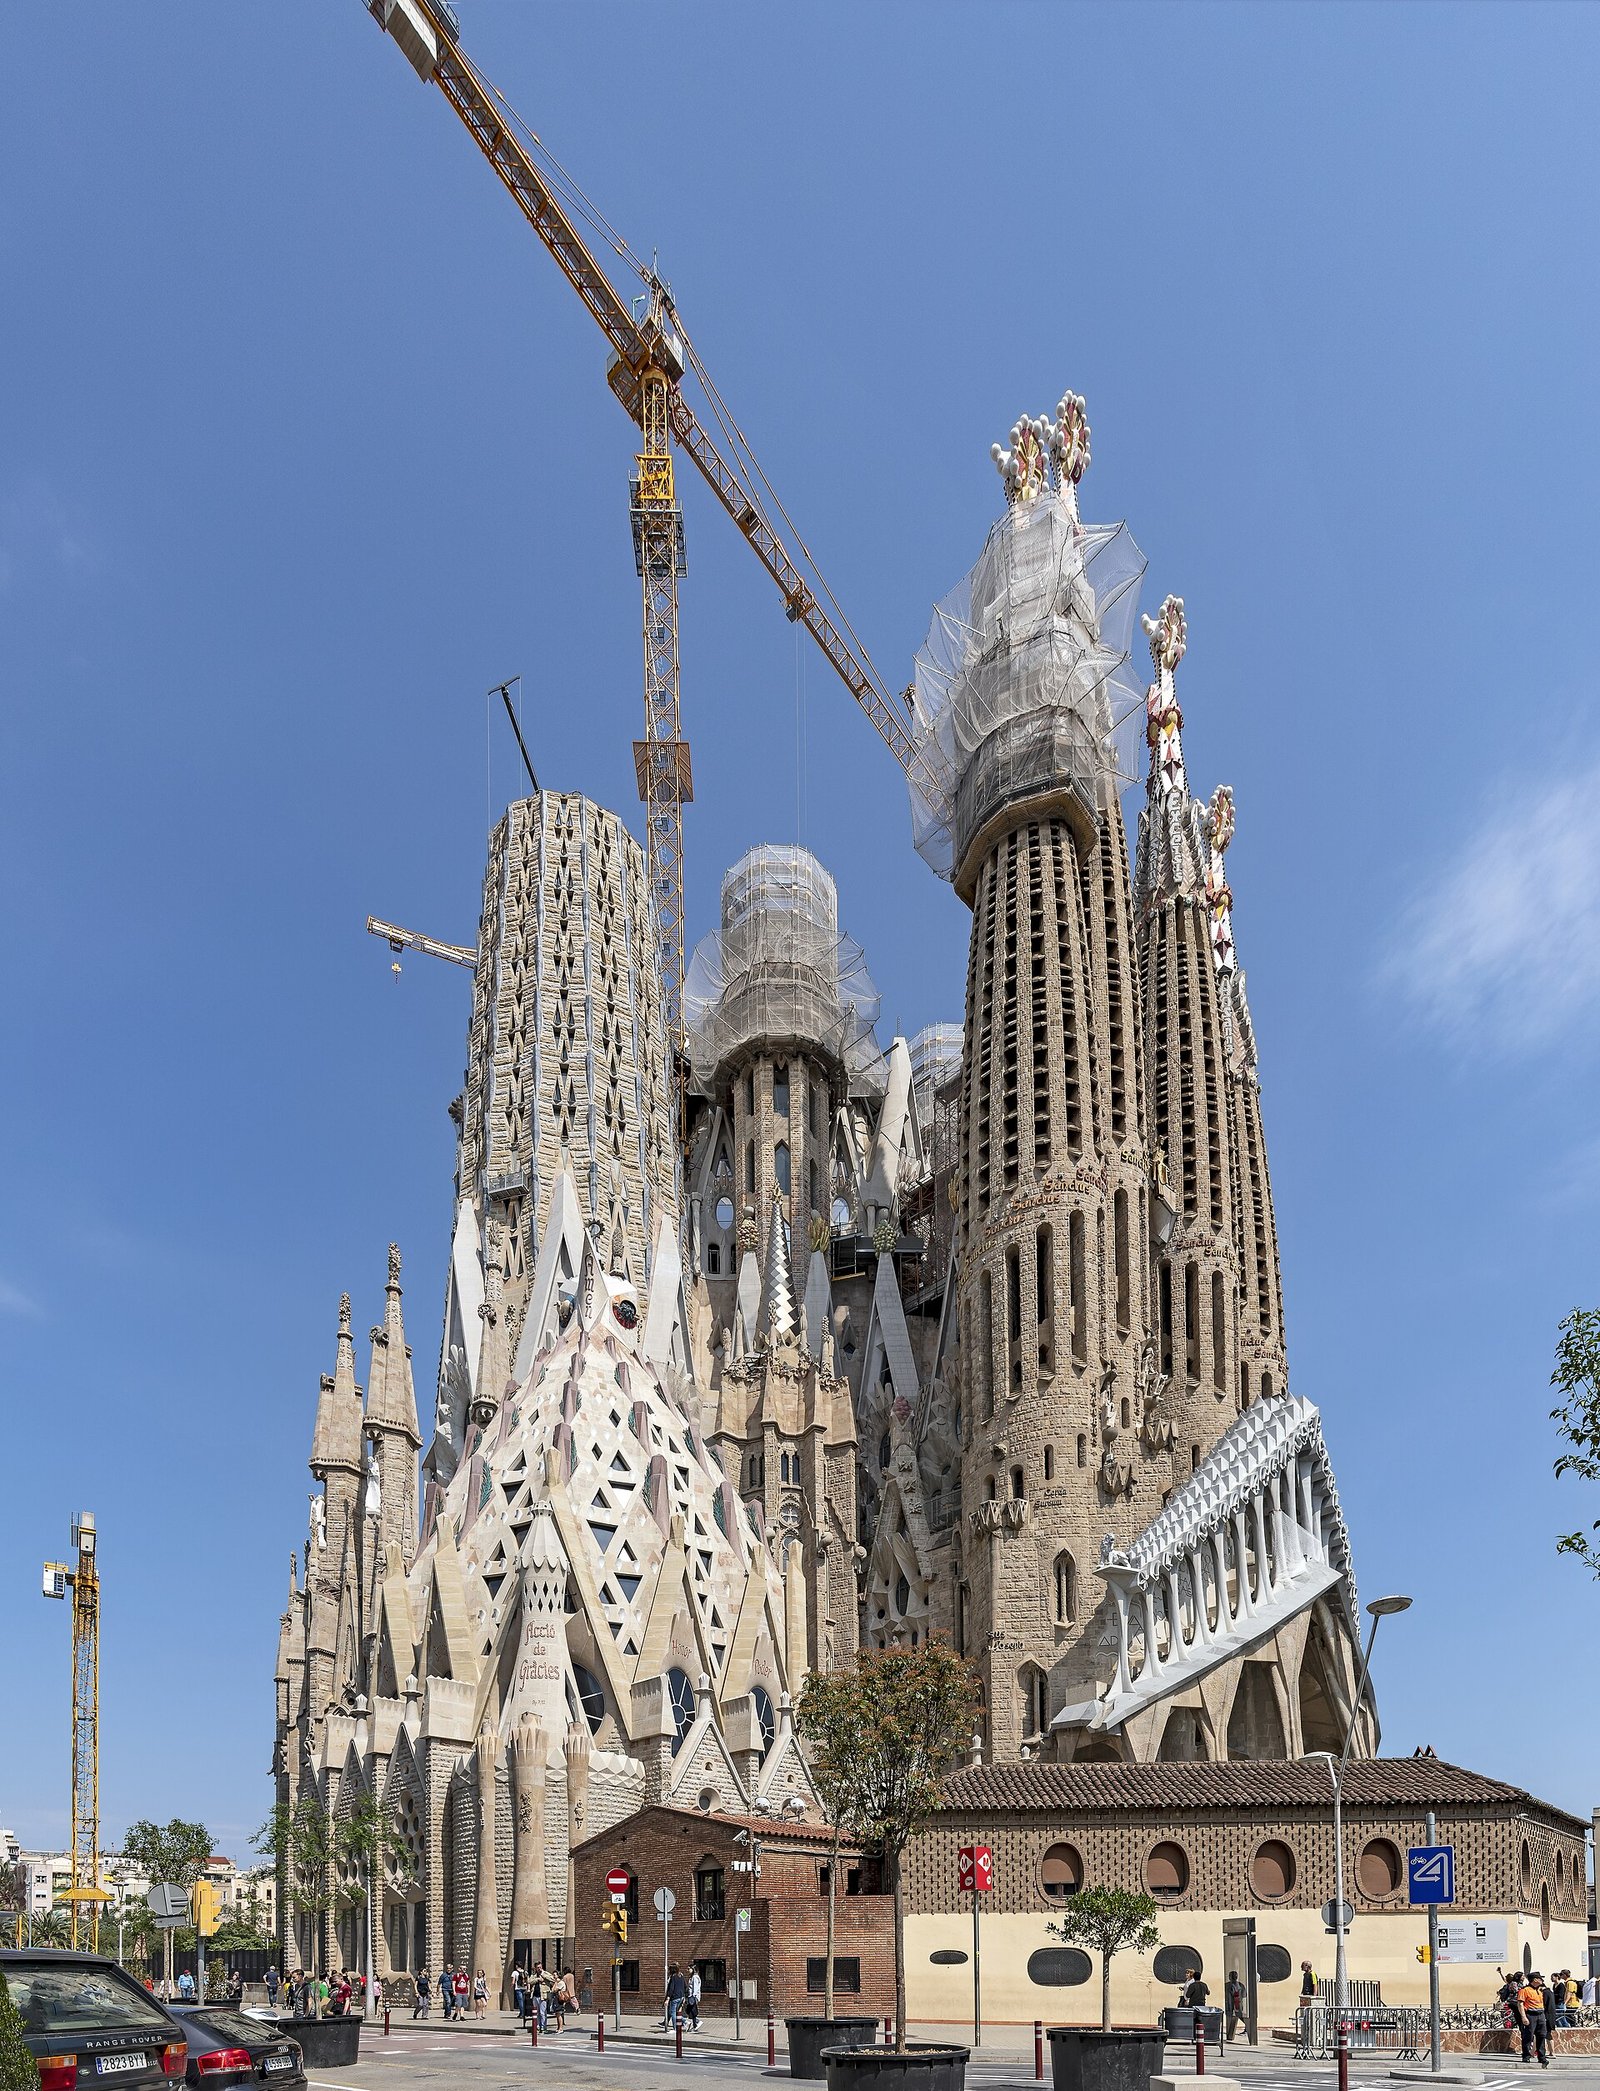
Francisco de Paula del Villar designed the original Sagrada Família, and Antoni Gaudí took over in 1883, transforming the project. Construction has taken generations because of reliance on donations, the design’s scale and complexity, the destruction of plans and models during the Spanish Civil War, and the COVID-19 interruption. Reaching its maximum height in February 2026 did not mean the whole basilica was complete.
The Catholic basilica stands in Barcelona’s Eixample district, but its history begins with a religious association founded in 1866. If you want to understand the long construction, follow three connected stories: how Gaudí changed the design, how later builders continued his work, and how Christian symbolism shaped the structure itself.
How did the project begin, and what did Gaudí change?
Josep Maria Bocabella established the Spiritual Association of Devotees of Saint Joseph in 1866. Priest Josep Manyanet was among those who proposed a temple dedicated to Saint Joseph and the Holy Family to Bocabella and priest José María Rodríguez. The project therefore had an organizational and religious foundation before construction began.
Bishop Urquinaona laid the foundation stone on 19 March 1882. The architect was Francisco de Paula del Villar. His proposal was a neo-Gothic church with pointed windows, buttresses, flying buttresses and a pointed bell tower. Those features belonged to the original scheme, before Gaudí’s involvement.
Technical disagreements over material costs preceded Gaudí’s appointment in 1883. He retained Villar’s Latin-cross plan, but expanded the architectural programme to include 18 towers. His role went far beyond continuing the first architect’s drawings. The retained ground plan became the basis for a much more extensive design.
Gaudí also changed the structural approach. His branching columns carried the vaults and roofs through a system developed to remove the need for external buttresses and flying buttresses. You can trace the change from Villar’s proposal through this practical difference: the supports became part of the forest-like interior.
How did funding, design complexity and the Civil War affect construction?
Sagrada Família was originally intended to depend entirely on donations from believers. Reliance on private contributions was one reason construction moved slowly. The organization responsible for building it, the Junta Constructora del Temple Expiatori de la Sagrada Família, is a private, nonprofit foundation.
The financial story later changed. An Associated Press report published in 2026 stated that visitor entrance fees provided most funding for the continuing construction. This gives your visit an everyday connection to the building’s history: paying admission helps finance the work you have come to see.
Scale mattered alongside money. Gaudí knew that the size and complexity of the building meant he would not see it completed. He expected later generations to continue the project. Its construction across successive lifetimes was therefore something he anticipated while developing the design.
The Spanish Civil War created a further obstacle in 1936. Plans and photographs were burned, and plaster models were smashed. These losses affected the materials later builders needed to interpret and continue Gaudí’s work. The damage reached beyond the unfinished structure to the records of its intended form.
Francesc de Paula Quintana took charge of the construction site in 1939. He continued using salvaged materials and documentation reconstructed from published plans and photographs. Continuing the basilica thus involved recovering architectural information as well as carrying out building work.
Model-making remains part of that process. The technical office continues Gaudí’s model-based method through parametric three-dimensional drawing systems and three-dimensional printers. The tools have changed, but models still help translate the design into forms that can be built.
Construction also stopped during the COVID-19 health emergency in March 2020. Work resumed in October, concentrating on the Virgin Mary tower. This interruption belongs to the same long history as uncertain funding and wartime destruction, although its immediate cause was different.
What do the façades, towers and nature-inspired columns symbolize?
The three façades present different aspects of Jesus’s story. The Nativity Façade represents his birth. The Passion Façade represents his suffering, death and resurrection. The Glory Façade represents his present and future glory. Their names provide a framework for reading the building’s religious programme.
Gaudí’s 18 towers also have specific identities. Twelve represent the apostles, four represent the Evangelists, one represents Mary, and one represents Jesus. If you count the towers as part of this scheme, their number becomes a guide to the Christian figures built into the design.
Their planned heights express a symbolic hierarchy. The Jesus tower was designed to reach 172.5 metres. The Mary tower was designed at 138 metres, and the four Evangelists’ towers at 135 metres. Height therefore forms part of the religious programme, alongside the identities assigned to each tower.
Inside, Gaudí’s tree-like columns branch at different heights to support the vaults and roofs. They make the interior resemble a forest intended to encourage prayer and spiritual elevation. The natural imagery also performs structural work: those branching supports were developed to eliminate the need for the external buttress system.
Which parts were completed during Gaudí’s lifetime?
Gaudí worked on Sagrada Família for 43 years, from 1883 until 1926. From 1914 onward, he devoted his working time exclusively to it. Even that sustained commitment left him able to see only a limited part of the overall project completed.
Under his direction, the crypt was completed in 1889 and the apse walls in 1894. The Saint Barnabas bell tower on the Nativity Façade followed in 1925. It was the only tower Gaudí saw finished. When he died in 1926, less than a quarter of the project was complete.
His pupil Domènec Sugranyes took over and directed completion of the Nativity Façade’s remaining three towers. Those towers were finished in 1930. Other elements, including the cypress-shaped pinnacle and some portal lanterns, were completed by 1935. The façade’s construction therefore continued beyond Gaudí’s lifetime.
Details you won’t find in guidebooks
The building site was purchased on 31 December 1881. It covered 12,800 square metres and cost 172,000 pesetas. These figures place a concrete land purchase between the association’s founding in 1866 and the foundation-stone ceremony in 1882.
Gaudí chose to raise the church in sections because he believed a completed portion would make the project harder to abandon. Finishing a recognizable section was part of his approach to sustaining construction across generations. The decision connected the building sequence to the project’s future survival.
The interior columns carry meanings beyond their resemblance to trees. Depending on their position, they represent the Evangelists, the apostles and bishoprics extending from Catalonia to other continents. Their placement therefore contributes to the symbolic programme as well as the supporting structure.
The UNESCO designation also has a precise boundary. The Sagrada Família component numbered 320-005 covers the Nativity Façade and crypt, an area of 0.19 hectares. That component does not encompass the entire basilica.
Timeline
- 1866: Bocabella establishes the Spiritual Association of Devotees of Saint Joseph.
- 31 December 1881: The temple site is purchased.
- 19 March 1882: The foundation stone is laid for Villar’s project.
- 1883: Gaudí takes charge.
- 1889: The crypt is completed.
- 1894: The apse walls are completed.
- 1914: Gaudí begins working exclusively on Sagrada Família.
- 1925: The Saint Barnabas bell tower is completed.
- 1926: Gaudí dies, and Sugranyes takes over.
- 1930: The remaining three Nativity Façade towers are completed.
- 1936: Plans, photographs and models are destroyed during the Civil War.
- 1939: Quintana takes charge of the construction site.
- 7 November 2010: Pope Benedict XVI consecrates the church and grants it minor basilica status.
- March–October 2020: Construction pauses because of COVID-19.
- 20 February 2026: The upper arm of the Jesus tower’s cross is installed, bringing the building to 172.5 metres.
FAQ
Who originally designed Sagrada Família?
Francisco de Paula del Villar designed the original neo-Gothic church. Antoni Gaudí took over in 1883 and transformed it into a larger architectural programme with 18 towers.
Why has Sagrada Família taken so long to build?
Reliance on private donations, the design’s scale and complexity, the destruction of plans and models in 1936, and the COVID-19 interruption all contributed.
Did Gaudí see Sagrada Família completed?
No. He saw the completed crypt, apse walls and Saint Barnabas bell tower. Less than a quarter of the project was finished when he died in 1926.
Did reaching 172.5 metres in 2026 mean construction was finished?
No. Installing the upper arm of the Jesus tower’s cross on 20 February 2026 brought the building to its maximum height. That milestone did not mean the entire basilica was complete.
Sources
- Sagrada Família — History of the Temple sagradafamilia.org
- Sagrada Família — Information Booklet 2 sagradafamilia.org
- Sagrada Família — Information Booklet 3 sagradafamilia.org
- Sagrada Família — Information Booklet 4 sagradafamilia.org
- Sagrada Família — Information Booklet 1 sagradafamilia.org
- Sagrada Família — Information Booklet 9 sagradafamilia.org
- Sagrada Família — The Foundation sagradafamilia.org
- Universitat Politècnica de Catalunya — Sagrada Familia: Nativity Facade iahc.upc.edu
- UNESCO — Works of Antoni Gaudí: Maps whc.unesco.org
- Associated Press — Barcelona’s Sagrada Familia Reaches Its Maximum Height apnews.com
- Wikipedia — Sagrada Família en.wikipedia.org
Image: Barcelona – Exterior of the Apse of the Sagrada Família – Western exposure.jpg — Didier Descouens, CC BY-SA 4.0