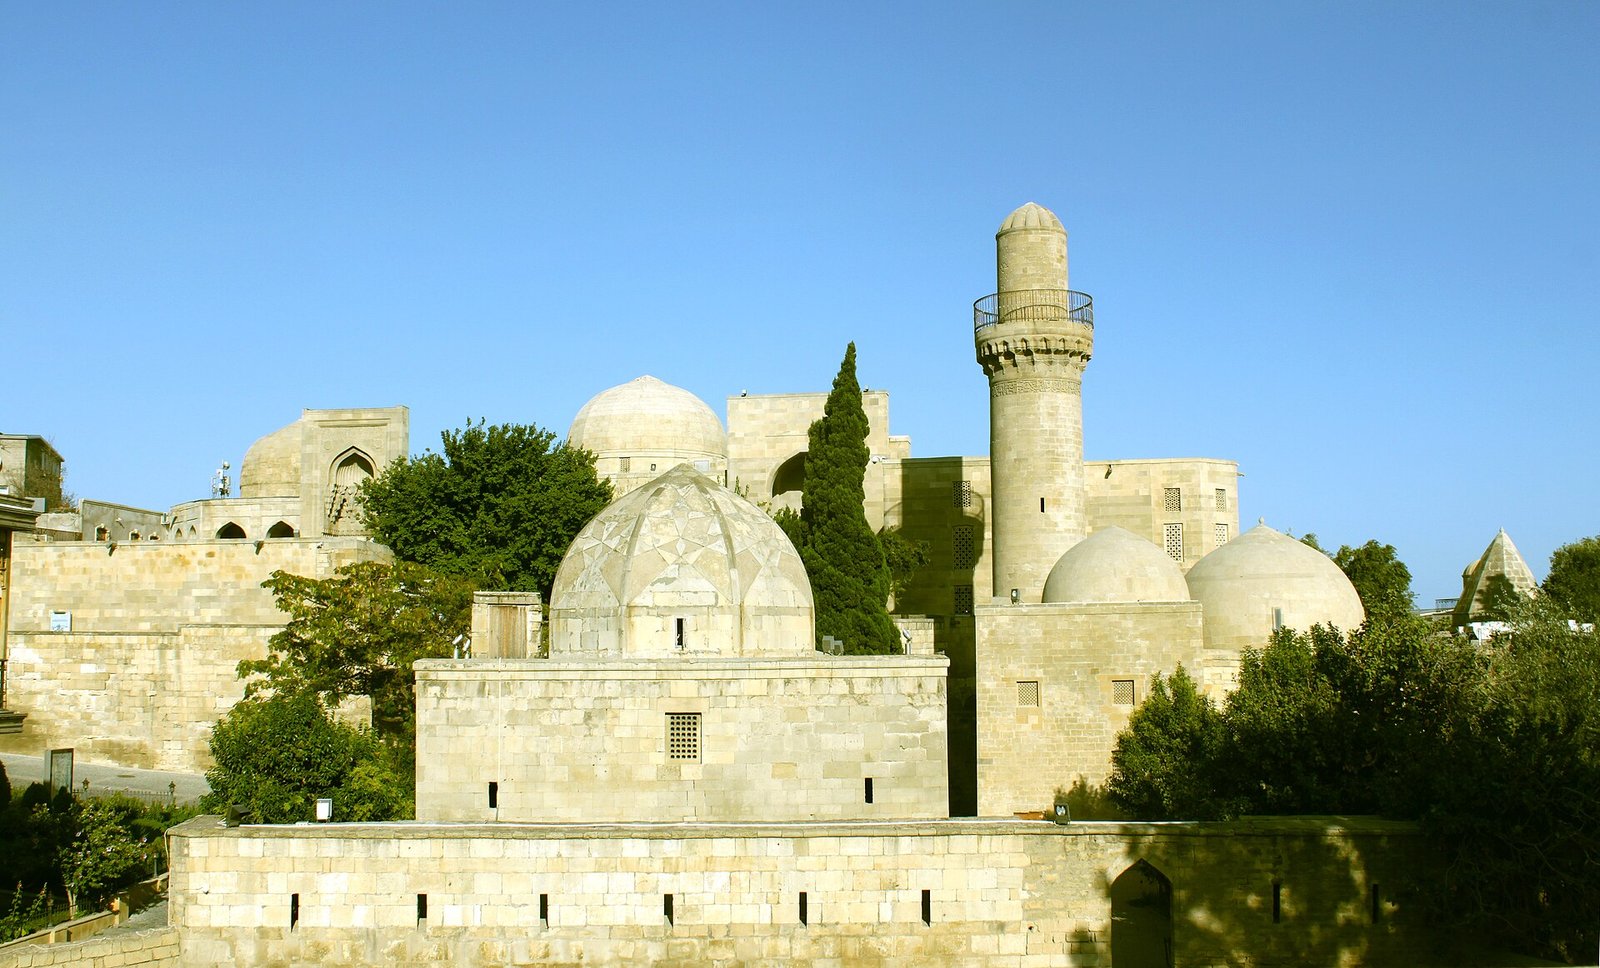
Shirvanshah rulers and their relatives lived in the Palace of the Shirvanshahs in Baku, occupying the wide-windowed upper rooms of its two-storey residence. Servants used the lower floor for daily work and storage. During Ottoman rule in the late sixteenth century, Turkish pashas also lived in the palace.
The division between upstairs and downstairs gives you a practical starting point for understanding this royal complex. Its 52 original residential rooms belonged to a larger setting of courtyards, tombs, a mosque and a bathhouse. Follow those spaces and their inscriptions to see how royal life, family memory and changing rulers shaped the palace.
Where is the Palace of the Shirvanshahs in Baku?
The palace stands in Icherisheher, the walled old city of Baku, Azerbaijan’s capital. Its address is 1. Qəsr döngəsi 76. UNESCO places the complex at the highest point of the old city.
Three enclosed courtyards organize the complex. Around them are the residential building, the Divanhane, the family mausoleum, the Shah Mosque, the palace bathhouse, the Mausoleum of Seyyid Yahya Bakuvi and underground water reservoirs. The residence was therefore one part of a broader royal setting.
The palace forms part of the World Heritage property that also includes Baku’s walled old city and the Maiden Tower. Their inscription on the UNESCO World Heritage List dates to 2000. This places the palace within the historical fabric of Icherisheher as well as within its own courtyard walls.
Who occupied the royal rooms?
The residential building originally contained 52 rooms. There were 27 downstairs and 25 upstairs. The rulers and their relatives occupied the upper floor, where the rooms had broad windows. Narrower windows marked the lower floor used by servants, household work and storage.
These details connect royal residence to everyday life. Family rooms, work areas and storage all had their places within the same building. If you picture the palace through those functions, its room count becomes more useful than a bare architectural statistic: the household needed spaces for living and for the work that sustained it.
The court also had an intellectual life. Icherisheher’s online museum exhibition identifies Seyyid Yahya Bakuvi as a court poet and scholar who lived during the reign of Khalilullah I. His mausoleum is among the buildings in the palace complex. His association with the court helps explain the palace’s description as a cultural centre.
Later occupants belonged to a different ruling administration. The English-language account of the palace on Wikipedia, drawing on written works, records Turkish pashas living there during Ottoman rule in the late sixteenth century. The palace’s residential history thus continued beyond the Shirvanshah household.
Palace of the Shirvanshahs history: how did it develop?
The Icherisheher Administration describes the palace as a political and cultural centre built in the fifteenth century, during the reign of Shirvanshah Khalilullah I. Its residential rooms stood within a complex that also served religious and commemorative purposes.
The buildings visible today belong mainly to the fifteenth and sixteenth centuries. They were constructed at different times. This matters when you look across the courtyards: the family mausoleum, mosque minaret and eastern portal carry evidence of separate building phases.
The family mausoleum has an inscription dated 839, corresponding to 1435–1436. It states that Khalilullah I commissioned the building for his mother and son. The inscription gives this part of the palace a direct family connection, identifying both its patron and the relatives it commemorated.
The Shah Mosque provides another dated commission. An inscription on its minaret bears the date 845, corresponding to 1441–1442. It records Khalilullah’s order for construction. Together, the mosque and mausoleum inscriptions anchor major parts of the complex within his reign.
Baku’s capture by the Safavids in 1501 brought the palace under Shah Ismail I’s authority. A later addition, the eastern portal known as the Murad Gate, dates to 1585–1586. Its inscription names the architect Emirshah Velyankuhî, preserving a specific attribution for that entrance.
In the nineteenth century, Russians demolished parts of the palace to adapt it for ammunition storage. The surviving complex therefore reflects both construction and later physical losses. Its history includes royal occupation, changes of rule and conversion to a different use.
Timeline
- Fifteenth century: The palace was built under Khalilullah I, according to the Icherisheher Administration.
- 1435–1436: Khalilullah commissioned the family mausoleum for his mother and son.
- 1441–1442: The Shah Mosque minaret inscription records Khalilullah’s construction order.
- 1501: Baku passed into Safavid rule under Shah Ismail I.
- 1585–1586: The Murad Gate was built.
- Nineteenth century: Russians demolished parts of the palace for conversion to ammunition storage.
- 1936: Excavations uncovered the palace bathhouse.
- 2000: The palace entered the UNESCO World Heritage List with the walled old city and Maiden Tower.
What was the Divanhane used for?
UNESCO describes the Divanhane as a reception hall. It also records another interpretation: some researchers consider it a royal mausoleum. Both interpretations belong to the discussion of this building, so its function should be presented with that uncertainty intact.
The architect responsible for the wider palace is also a subject of attribution. The name of Architect Ali appears on the mausoleum portal. He has been proposed as the palace’s principal architect, but that attribution remains unconfirmed. The Murad Gate offers firmer evidence for its own architect through its inscription naming Emirshah Velyankuhî.
Details you won’t find in guidebooks
The inscribed and carved stones displayed in the middle courtyard came from Bayil Castle. They had spent centuries beneath the waters of Baku Bay. Their presence adds material from another historical structure to the objects you encounter inside the palace courtyards.
Some of the Divanhane’s carved stone decoration reaches a relief depth of 4–5 centimetres. That measurement gives you a concrete detail to look for when examining the ornament. The carving has depth as well as a pattern across the stone surface.
At the entrance arch of the family mausoleum, a twelve-pointed medallion repeats the name Ali 24 times. The mausoleum also once had turquoise-glazed tiles covering recessed surfaces on its dome. These details bring lettering and former colour into the history of the building commissioned for Khalilullah’s mother and son.
The palace bathhouse remained buried for a long period before excavations uncovered it in 1936. Its place in the complex adds bathing to the household functions represented by the residence, storage areas and water reservoirs. The excavation date is also a reminder that some parts of today’s visit emerged through archaeological work.
Palace of the Shirvanshahs photos: what details should you notice?
For photographs, the contrasting windows of the residence offer a way to record how the building was organized. Broad upper windows belonged to the rulers’ and relatives’ rooms. Narrow lower windows marked the floor assigned to servants, work and storage. A photograph of these features can preserve evidence of how the household used the building.
The museum’s digital displays reconstruct the ruler’s throne, historical tile decoration and the daily life of the palace household. These displays provide another way to connect surviving rooms with their former uses. The throne and tile reconstructions also extend the visit beyond the stone architecture visible today.
Palace of the Shirvanshahs tickets, entrance fee and opening hours
The official museum page accessed on 8 November 2026 lists opening hours as 10:00–19:00 every day. The official tariff accessed on the same date lists combined palace-and-treasury admission. For adults, the price is 7 AZN for local visitors and 24 AZN for foreign visitors.
For children aged 5–17, the same tariff lists 2 AZN for local visitors and 12 AZN for foreign visitors. These figures refer to the palace-and-treasury ticket in that dated official listing. The museum address is 1. Qəsr döngəsi 76 in Icherisheher.
FAQ
Who lived in the Palace of the Shirvanshahs?
Shirvanshah rulers and their relatives lived in the upper-floor rooms of the residential building. The lower floor served servants, daily work and storage. Turkish pashas later occupied the palace during Ottoman rule in the late sixteenth century.
Where is the Palace of the Shirvanshahs in Baku?
The palace stands at the highest point of Icherisheher, Baku’s walled old city, at 1. Qəsr döngəsi 76.
What is the Palace of the Shirvanshahs entrance fee?
The official tariff accessed on 8 November 2026 lists palace-and-treasury tickets at 7 AZN for local adults and 24 AZN for foreign adults. For children aged 5–17, the prices are 2 AZN for local visitors and 12 AZN for foreign visitors.
What are the Palace of the Shirvanshahs opening hours?
The official museum page accessed on 8 November 2026 lists opening hours of 10:00–19:00 every day.
Sources
- Icherisheher Administration — Museums and Historical Reference icherisheher.gov.az
- Icherisheher Administration — Palace of the Shirvanshahs Complex icherisheher.gov.az
- UNESCO World Heritage Centre — Walled City of Baku with the Shirvanshah’s Palace and Maiden Tower whc.unesco.org
- TDV İslâm Ansiklopedisi — Şirvanşahlar Sarayı, Yaşar Çoruhlu islamansiklopedisi.org.tr
- Icherisheher State Historical-Architectural Reserve — Google Arts & Culture Exhibition artsandculture.google.com
- Wikipedia — Palace of the Shirvanshahs en.wikipedia.org
Image: Palace of Shirvanshahs common.JPG — Urek Meniashvili, CC BY-SA 3.0