Alâeddin Mosque in Konya: where to begin
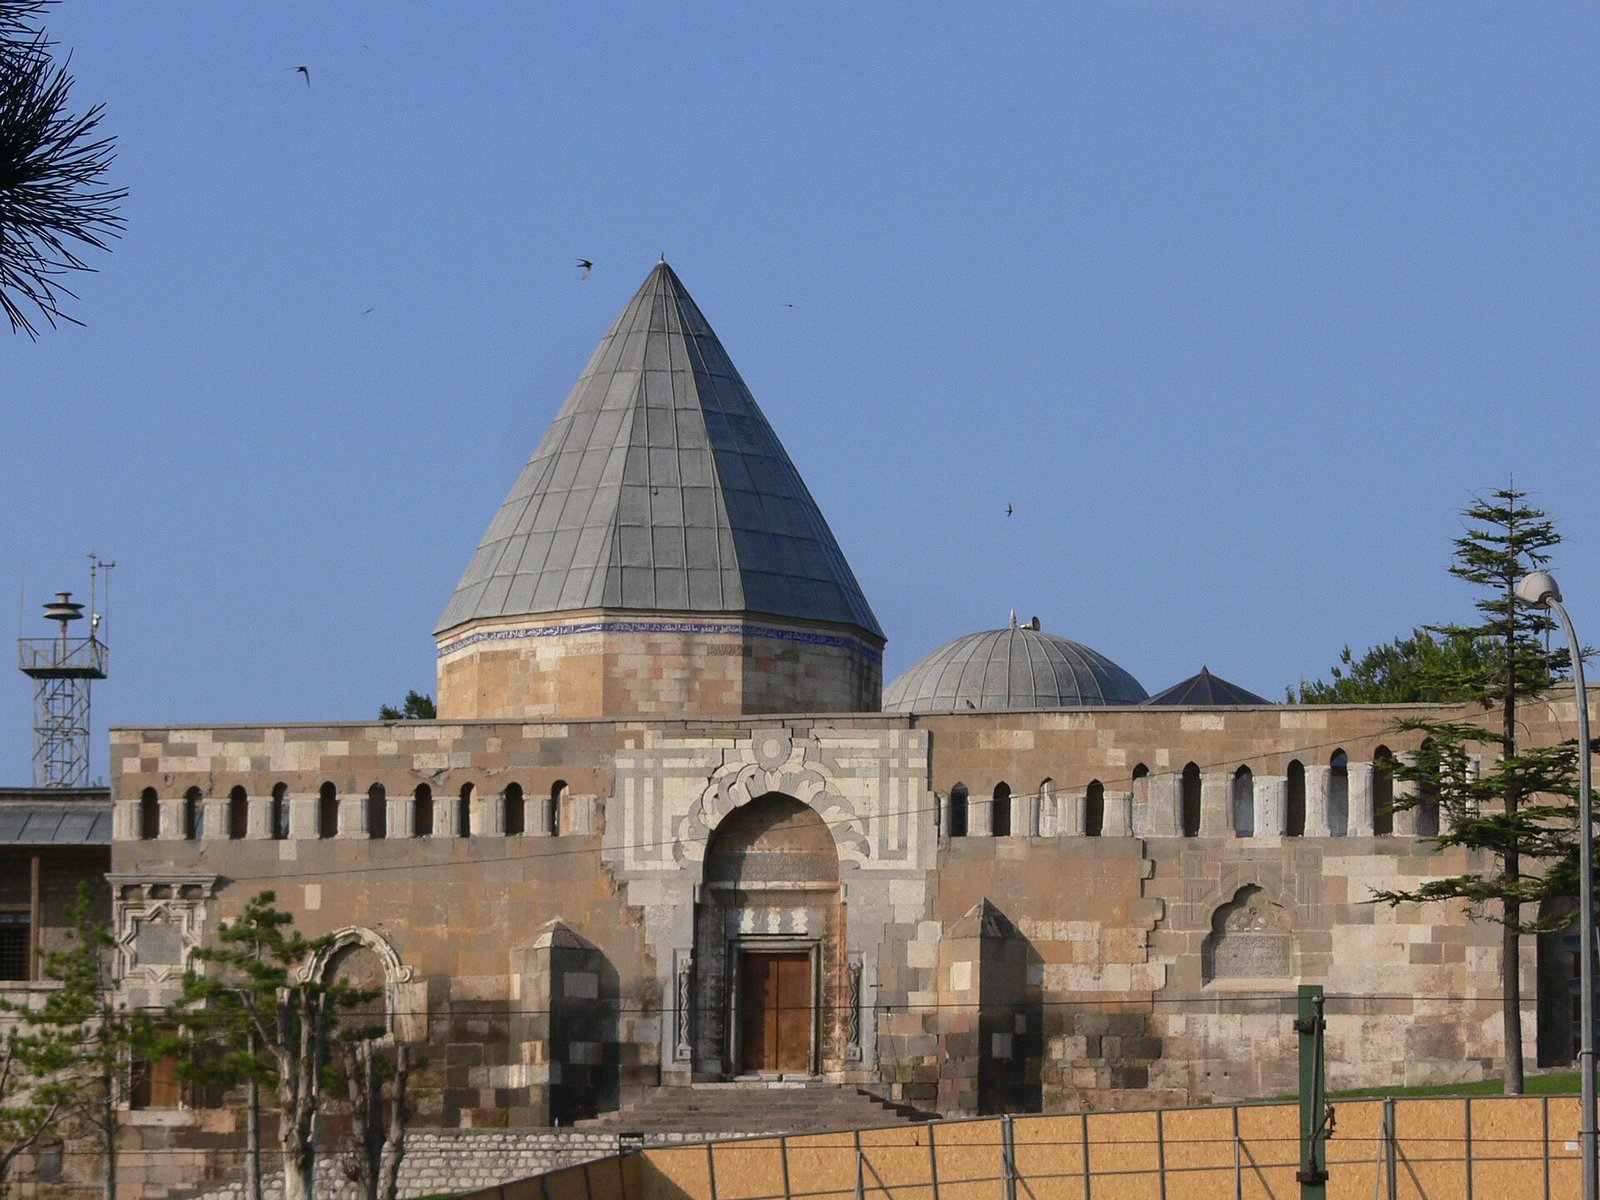
Alâeddin Mosque stands on Alâeddin Hill in Konya’s city centre. It is the great mosque of the Anatolian Seljuks. Its history stretches from construction under Mesud I to completion under Alâeddin Keykubad I. Both the mosque and its hill bear Keykubad’s name. That name marks the later part of a much longer building story.
If you approach the mosque through its surviving details, several periods come into view. More than forty marble columns were reused from Roman and Byzantine buildings. The wooden pulpit dates to 1155. The courtyard contains two Seljuk tombs. Together, these features let you follow the building through its materials, inscriptions and royal commissions.
Who built Alâeddin Mosque?
Construction began during the reign of the Anatolian Seljuk sultan Rükneddin Mesud I, between 1116 and 1156. The initial building phase continued into the period when Kılıçarslan II commissioned a tomb in the courtyard. The mosque therefore cannot be assigned to a single ruler’s building campaign. Its earliest work preceded the sultan whose name it carries.
A northern façade inscription records another construction campaign in 616, corresponding to 1219. It names İzzeddin Keykâvus I and places the work under Atabeg Ayas’s supervision. An inscription also names Atabeg Ayaz as the trustee. These records bring administrators into a history otherwise easily told only through the names of sultans.
The monumental entrance inscription names the building master as Muhammed bin Havlan al-Dimashqi, from Damascus. His name gives you a specific craftsman to associate with the structure. The inscriptions preserve several kinds of responsibility: royal patronage, supervision and building work. Each belongs to the mosque’s construction history.
Was Alâeddin Mosque completed in 1220 or 1221?
The completion date appears differently in the published accounts. Semavi Eyice transcribes the main entrance’s completion inscription as 617, or 1220. The Ministry of Culture and Tourism gives 1221. Both accounts place completion under Alâeddin Keykubad I. The difference concerns the stated year within that final phase.
For a historical outline, 1220–1221 expresses this difference clearly. It also keeps completion separate from the beginning of construction under Mesud I. The 1219 inscription belongs to the intervening campaign under Keykâvus I. Read together, these dates describe successive work on the mosque rather than one uninterrupted act by a single patron.
What can you see inside Alâeddin Mosque?
More than forty reused marble columns stand within the building. They come from the Roman and Byzantine periods. These columns connect the Seljuk mosque physically with earlier buildings through the reuse of their stonework. Their earlier history forms part of the interior you see, alongside the work commissioned for the mosque itself.
In the eastern wing, six aisles run parallel to the qibla wall. Pointed arches carried by reused columns divide them. This arrangement gives you a concrete way to read the interior: follow the parallel aisles, then examine the columns supporting the arches. The layout and the reused materials belong to the same architectural composition.
The mosque’s traditional roof covering used timber and earth. Its entrances are also precisely distributed. There are four doors: one on the eastern façade and three on the northern façade. These structural details widen the picture beyond carved decoration. Wood, earth and reused marble all belong to the building’s material history.
Why does the 1155 wooden pulpit matter?
The pulpit’s craftsman inscription dates it to 1155 and names Mengü Berti of Ahlat as its maker. This makes the pulpit a dated work from the mosque’s early history. Its inscriptions also include Sultan Mesud and Kılıçarslan II. A single furnishing thus preserves the names of a craftsman and royal patrons.
Its decoration uses kündekâri, formed by joining wooden pieces cut into geometric shapes. If you look closely at the pattern, the material and the method become part of the subject. The geometry comes from assembled wooden components. The pulpit offers a different kind of craftsmanship from the marble columns and tiled decoration elsewhere in the mosque.
The date 1155 also helps separate the pulpit’s history from the mosque’s later completion. The furnishing belongs to the period of Mesud I, whose reign ended in 1156. The building campaigns recorded under Keykâvus I and Keykubad I came later. Keeping those dates distinct makes the mosque’s gradual formation easier to understand.
The tiled mihrab and the dome before it
The mihrab’s tile decoration uses aubergine purple, turquoise and black. These named colours give you specific details to seek in the decorative scheme. In front of the tiled mihrab stands a tile-decorated maksure dome. The mihrab and the dome bring tilework into a building whose other prominent materials include marble and wood.
The mihrab also has a history beneath the floor. In 1968, fragments of its tiles were found in the fill below the paving. The surviving decoration and the recovered fragments are separate parts of the same feature’s history. The discovery gives a dated record of mihrab material found within the building itself.
What are the tombs in the courtyard?
Two Seljuk tombs stand in the courtyard. The completed eastern tomb was commissioned by Kılıçarslan II. It has a ten-sided body and a ten-sided pointed roof. Inside are eight cenotaphs. Its position within the mosque courtyard brings the dynasty’s commemorative architecture directly into the history of the great mosque.
The western tomb has eight sides and contains no cenotaphs. The two courtyard buildings therefore differ in both form and contents. Remembering those differences helps you identify them: the completed eastern tomb has ten sides and eight cenotaphs; the western structure has eight sides and none. They should be considered separately when reading the courtyard.
Timeline
- 1116–1156: Construction began during the reign of Mesud I.
- 1155: Mengü Berti of Ahlat completed the wooden pulpit.
- Reign of Kılıçarslan II: The ten-sided dynastic tomb was commissioned in the courtyard.
- 1219: An inscription recorded construction under İzzeddin Keykâvus I.
- 1220–1221: Accounts give different completion years under Alâeddin Keykubad I.
- 1649: A record addressed snow removal from the mosque’s roof by five non-Muslims.
- 1849: An engraving of the mosque appeared in Charles Texier’s work published in Paris.
- 1968: Mihrab tile fragments were discovered in fill beneath the floor.
- 25 February 2000: The Seljuk capital Konya dossier, which mentions the mosque, was submitted to UNESCO’s Tentative List.
Details you won’t find in guidebooks
A record from 1649 links the mosque to an everyday winter chore: clearing snow from a roof. It accepted the continuation of this service by five non-Muslims in exchange for tax exemption. If you have ever had to clear accumulated snow, the task offers a familiar connection to the building’s upkeep. Here, that work appears in a documented arrangement.
A column beside the tomb carries a Greek inscription. It states that the column had been dedicated to a church in Isaura. This is a particularly concrete example of reuse. Alongside the broader identification of Roman and Byzantine columns, this inscription preserves information about an earlier dedication attached to one piece of stone.
According to İbrahim Hakkı Konyalı, the crypt of the second tomb served for a long time as a water cistern. That reported use adds another function to the western structure, which has eight sides and no cenotaphs. Its history includes the storage of water as well as its architectural identity as a tomb.
Alâeddin Mosque photos and historical images
The Turkish Historical Society archive holds a mosque record containing thirty-five images. It includes a plan dated 9 February 1932. For readers interested in Alâeddin Mosque photos, that record also offers a way to examine the building through a dated plan.
An earlier image appears in the Ministry of Culture and Tourism’s visual collection. It is an engraving from Charles Texier’s work published in Paris in 1849. The engraving and the archive’s 1932 plan offer different forms of visual evidence. One records the mosque through an engraved image; the other presents its arrangement in plan.
Alâeddin Mosque and the Seljuk capital
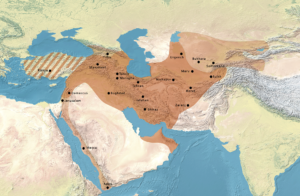
Alâeddin Mosque is among the buildings mentioned in the Konya dossier submitted to UNESCO’s Tentative List on 25 February 2000. The submission identifies Konya as a capital of Seljuk civilization. The mosque’s successive royal building campaigns and courtyard tombs give concrete architectural substance to that connection with the Seljuk capital.
FAQ
Where is Alâeddin Mosque in Konya?
The mosque stands on Alâeddin Hill in Konya’s city centre. Both the mosque and the hill take their names from the Anatolian Seljuk sultan Alâeddin Keykubad I.
When was Alâeddin Mosque built?
Construction began during Mesud I’s reign, between 1116 and 1156. Later building campaigns continued under other Seljuk rulers. Semavi Eyice gives the completion inscription as 617 (1220), while the Ministry of Culture and Tourism gives 1221.
What should you look for inside Alâeddin Mosque?
Look for the more than forty reused Roman and Byzantine marble columns, Mengü Berti’s wooden pulpit dated 1155, and the mihrab’s aubergine-purple, turquoise and black tiles.
What are the two tombs in the courtyard?
The completed eastern tomb was commissioned by Kılıçarslan II. It has a ten-sided body and contains eight cenotaphs. The western tomb has eight sides and contains no cenotaphs.
Sources
- Ministry of Culture and Tourism — Alâeddin Camisi kulturportali.gov.tr
- TDV İslâm Ansiklopedisi — Semavi Eyice, Alâeddin Camii islamansiklopedisi.org.tr
- Ministry of Culture and Tourism — Gravürlerden Fotoğraflara Türkiye kulturportali.gov.tr
- Turkish Historical Society Archive — Alâeddin Camii arsiv.ttk.gov.tr
- UNESCO World Heritage Centre — Konya—A capital of Seljuk Civilization whc.unesco.org
Image: Alaedin Camii.JPG — Christian Mathis, CC BY-SA 3.0