Çifte Minareli Medrese: what are you looking at?
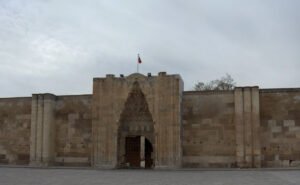
The Twin Minaret Madrasa of Erzurum takes its name from the two fluted minarets above its monumental façade. Behind that entrance stands a former school for religious education. Its open courtyard, two storeys and four iwans explain why the building deserves attention beyond its familiar frontage. You can read it as both an architectural work and a building whose purpose changed over time.
Its Turkish name is written Çifte Minareli Medrese. It is also called Hatuniye Medresesi, a name connected with proposed female patrons. This is the Erzurum monument, separate from the madrasa with the same name in Sivas. Keeping that distinction in mind helps you connect photographs, architectural descriptions and historical claims with the correct building.
Where is the Twin Minaret Madrasa in Erzurum?
The madrasa stands on Cumhuriyet Caddesi in the Yakutiye district of Erzurum. Its position is central: Ulu Cami is beside it, while Erzurum Castle and the Clock Tower stand opposite. These landmarks provide a straightforward way to place the monument within the city. You can orient yourself by those buildings before examining the madrasa’s entrance.
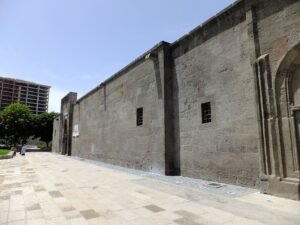
The relationship with the castle extends beyond the view of the buildings opposite. The madrasa’s eastern wall also forms part of the castle fortification. That shared wall makes the building’s setting relevant to its architectural history. The monument belongs to a streetscape of religious and defensive structures, while part of its own fabric participates in that defensive boundary.
Why is its Seljuk-Ilkhanid history disputed?
No construction inscription survives, so the madrasa has no securely established construction date. One dating theory places it near the end of the thirteenth century. An earlier claim, reported by Turkish Wikipedia, gives 1253 and attributes the commission to Hüdâvent Hatun, daughter of Alaeddin Keykubad I. That date should be presented as a disputed attribution.
A different academic interpretation places construction in 1285–1290. Nermin Şaman Doğan advances this dating. In that interpretation, the madrasa is an Ilkhanid-period work. The difference between these proposed dates affects how you understand the political setting of its construction, even though both accounts concern the same surviving building.
The patron is also disputed. Official cultural descriptions discuss Hundi Hatun, daughter of the Seljuk sultan Alaeddin Keykubat, and Padişah Hatun of the Ilkhanid dynasty. These proposed connections help explain the alternative name Hatuniye Medresesi. The name preserves an association with female patronage, but it does not settle which proposed patron commissioned the work.
Its carved entrance and courtyard plan can be described firmly. Its founding date requires more careful language.
How the courtyard and entrance work together
The building has an open courtyard surrounded by arcades, with two storeys and four iwans. The Cultural Portal inventory gives its approximate dimensions as 35 × 48 metres. Those measurements describe a substantial educational building. The courtyard arrangement also directs attention inward, beyond the twin minarets that give the monument its name.
On the northern façade, the projecting monumental portal occupies roughly one third of the front. Its scale makes the entrance a major architectural element in its own right. When you study the façade, compare the width of that portal with the frontage around it. The entrance accounts for a considerable share of the composition beneath the minarets.
The portal combines bands of plant ornament with dragon, tree-of-life and eagle motifs. These provide specific forms to look for among the stone carvings. Following the plant bands and then locating the animal and tree motifs gives your inspection a clear sequence. The decoration rewards attention to individual details as well as the overall entrance.
Each minaret measures 26 metres from its base to its surviving upper point. The portions above their balconies have been lost. That distinction matters when describing their height: 26 metres records the surviving towers. Their present outlines include the effects of loss as well as the fluted forms responsible for the building’s name.
Details you won’t find in guidebooks
The two minarets do not carry identical ornament. The eastern minaret has spiral fluting, while the western one uses diamond-pattern decoration. Their shared position above the façade can make them seem like a matching pair at first glance. Looking at their surfaces separately reveals a clear difference within that paired arrangement.
South of the madrasa stands the kümbet, or tomb structure. Its lower burial chamber contains two sarcophagi. This is a concrete detail to retain when considering the building’s religious and commemorative spaces. The tomb also belongs in any account of the unfinished work: its decoration, like parts of the madrasa’s interior ornament, was left incomplete.
Differences in building materials support a theory that the madrasa was constructed over an older structure. The eastern wall’s role as a castle fortification adds another detail to this discussion of the fabric. The proposed earlier structure remains a theory. The material differences are the physical features behind that interpretation.
The museum collection includes manuscripts, mosque clocks, a healing bowl, mosque banners and historic doors. The clocks offer an everyday-life connection: you probably check the time on a phone, while these objects bring timekeeping into the museum display. Alongside manuscripts and doors, they broaden the visit beyond the architecture surrounding the collection.
Unfinished decoration and the stories around it
The Ministry of Culture and Tourism identifies unfinished decoration inside the madrasa and on the tomb. These incomplete surfaces are part of the building’s surviving condition. They give the question of interrupted work a physical basis, even though the stories told to explain that interruption belong to a different kind of evidence.
One legend recorded by the Cultural Portal describes a master and apprentice jumping from the minarets, after which the workers abandoned construction. Another says that craftsmen left without payment following Sultan Alaeddin Keykubat’s death in battle. Both are presented as legends. Neither should replace the more limited architectural fact that some decoration remained unfinished.
Timeline
- 1253 — disputed early date: Turkish Wikipedia gives this construction date and attributes the commission to Hüdâvent Hatun. No surviving construction inscription confirms it.
- 1285–1290 — academic dating: Nermin Şaman Doğan places construction in the Ilkhanid period.
- 1623–1640: During Murad IV’s reign, the damaged madrasa was repaired and converted into a cannon workshop.
- 1971–1972: The Directorate General of Foundations carried out excavation and restoration work.
- 13 November 1976: The madrasa was registered under decision A-188.
- 15 April 2014: The Anatolian Seljuks Madrasahs dossier, including this building, was submitted to UNESCO; the madrasa is included in this entry on the World Heritage Tentative List.
- 17 July 2021: The building opened to visitors as the Foundation Works Museum after exhibition arrangements were completed.
From religious school to museum
The conversion under Murad IV marks a substantial change in use. A building created for religious education became a cannon workshop after repairs during his reign of 1623–1640. Its history therefore includes both teaching and manufacture. The later excavation and restoration campaign of 1971–1972 forms another documented stage in the treatment of the structure.
The museum opening on 17 July 2021 added an exhibition role to the historic building. Manuscripts, mosque banners and historic doors now belong to the visitor experience alongside the carved portal and courtyard. Its UNESCO connection has a precise status too: the madrasa is included in the Anatolian Seljuks Madrasahs entry on the World Heritage Tentative List.
FAQ
Where is the Twin Minaret Madrasa of Erzurum?
It stands on Cumhuriyet Caddesi in Erzurum’s Yakutiye district. It is beside Ulu Cami and opposite Erzurum Castle and the Clock Tower.
When was the madrasa built?
Its exact construction date is uncertain because no construction inscription survives. An early attribution gives 1253, while Nermin Şaman Doğan dates it to 1285–1290 in the Ilkhanid period.
Who commissioned the madrasa?
The patron is disputed. Proposed patrons include Hundi Hatun, a daughter of the Seljuk sultan Alaeddin Keykubat, and Padişah Hatun of the Ilkhanid dynasty.
What does the building contain today?
It opened as the Foundation Works Museum on 17 July 2021. Its displays include manuscripts, mosque clocks, a healing bowl, mosque banners and historic doors.
Sources
- Erzurum Provincial Directorate of Culture and Tourism — Çifte Minareli Medrese Foundation Works Museum erzurum.ktb.gov.tr
- Erzurum Provincial Directorate of Culture and Tourism — Madrasas erzurum.ktb.gov.tr
- Ministry of Culture and Tourism — Çifte Minareli Medresse ktb.gov.tr
- TDV İslâm Ansiklopedisi — Doğan Yavaş, Çifte Minareli Medrese islamansiklopedisi.org.tr
- Turkish Academy of Sciences — Nermin Şaman Doğan, Erzurum’un Sembolü İki Medrese tuba.gov.tr
- Cultural Portal — Çifte Minareli Medrese Cultural Inventory kulturportali.gov.tr
- Cultural Portal — Çifte Minareli Medrese Legend kulturportali.gov.tr
- UNESCO World Heritage Centre — Anatolian Seljuks Madrasahs whc.unesco.org
- Turkish Wikipedia — Çifte Minareli Medrese (Erzurum)) tr.wikipedia.org
Image: Erzurum, madrasa dei minareti gemelli, 1253 ca., esterno 01.jpg — Francesco Bini, CC BY-SA 4.0