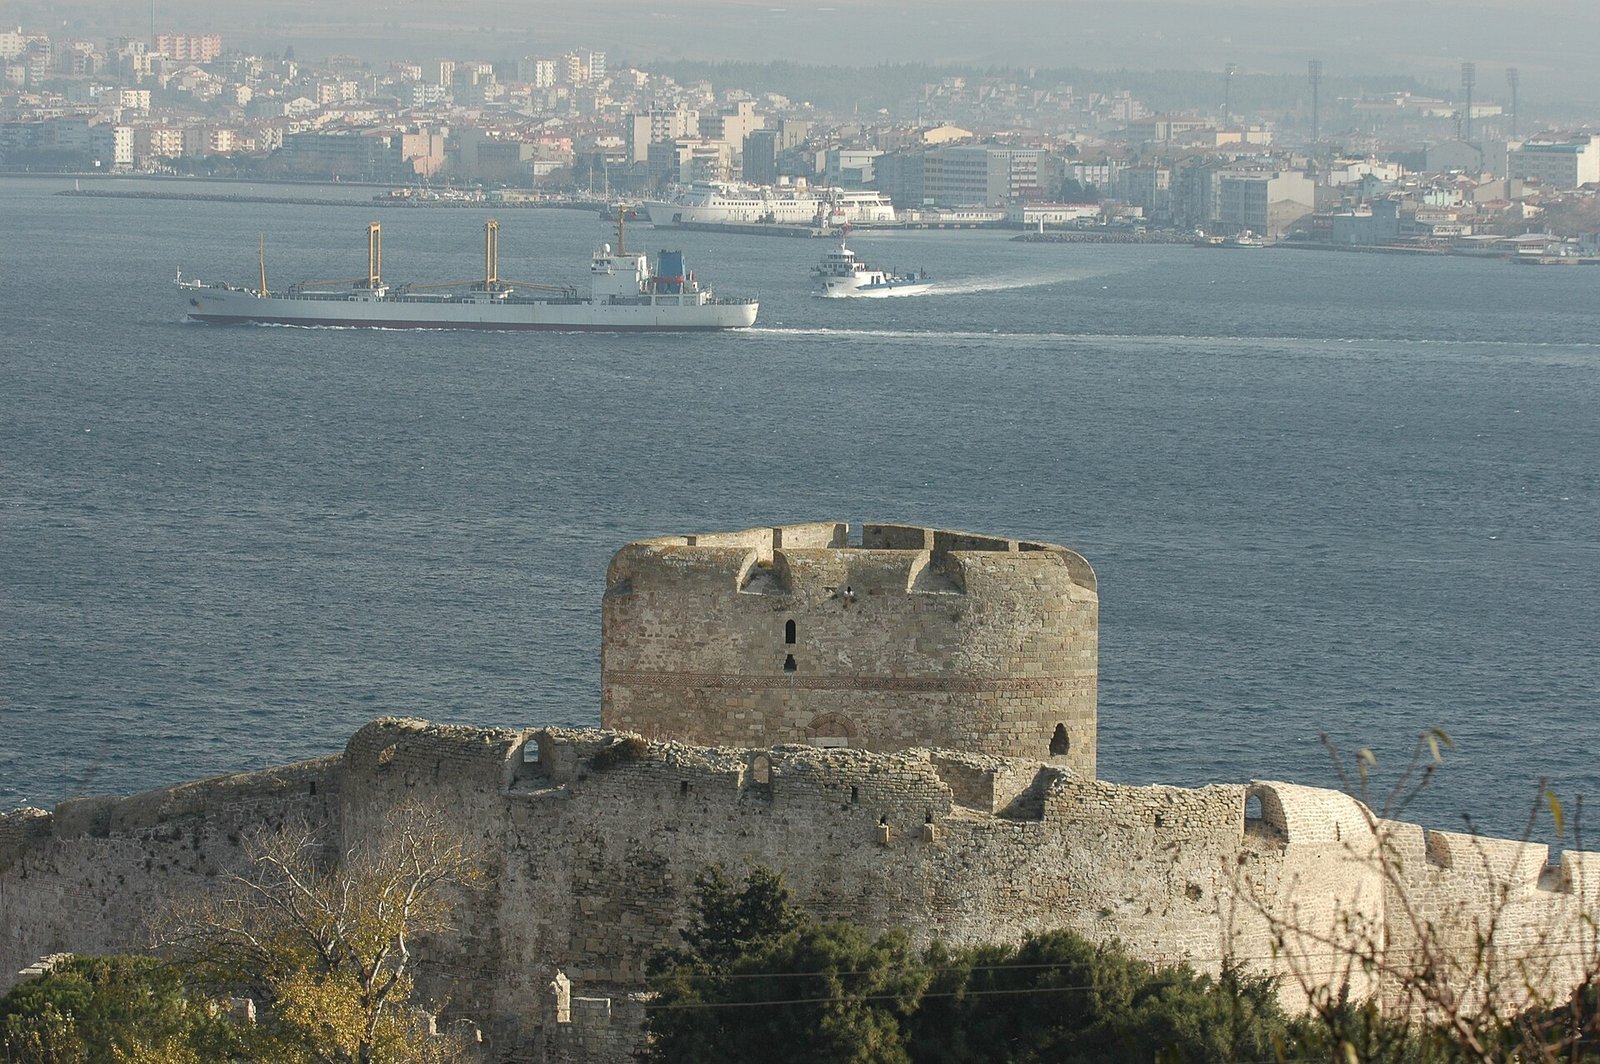
Where is Kilitbahir Castle?
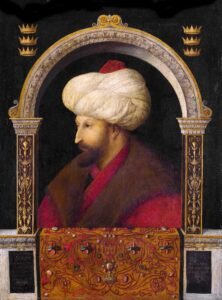
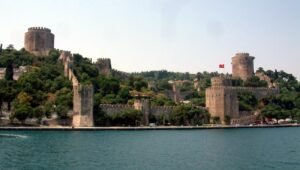
Kilitbahir Castle stands in Kilitbahir village, in Eceabat district of Çanakkale province. It occupies the European shore of the Dardanelles, called Çanakkale Boğazı in Turkish. Across the water stands Çimenlik Castle. Mehmed II commissioned the two fortresses together to control passage through the strait.
If you are locating the castle for a visit, its official address is Yalı Caddesi, 17900 Kilidülbahir, Eceabat, Çanakkale. GESTAŞ operates the Çanakkale–Kilitbahir ferry route from central Çanakkale. The water crossing places the castle’s original setting at the center of your approach: this was a fortress built to watch movement through a sea passage.
The name explains that purpose. Kilidü’l-Bahr means “lock of the sea.” Here, the lock was a defensive arrangement shared with the fortress opposite. The castles were intended to control the Dardanelles and block threats approaching Istanbul along this route.
How did Kilitbahir Castle control the strait?
According to the Historical Area Directorate, the castles occupied the narrowest part of the strait so their cannon fire could work effectively. Fire from the opposing positions crossed along the passage. Their placement therefore mattered as much as the strength of either fortress considered alone.
Think of the everyday act of locking an entrance. Kilitbahir’s name applies that familiar idea to a waterway. Its means of control were the paired castles and their intersecting fire. The defensive system depended on the relationship between the European shore, the opposite bank, and the passage between them.
Kilitbahir’s defenses also worked at a smaller scale. Inside the fortress, courtyard access and firing positions controlled movement toward the central tower. The same building thus addressed two problems: passage through the strait and an attacker’s progress within its walls.
When did Mehmed II build Kilitbahir Castle?
Yusuf Acıoğlu dates construction to 1462–1463, after the conquest of Istanbul. In his account, Yakup Paşa supervised the work for Mehmed II. Dating of wooden beams taken from the main tower supports this construction period. That physical evidence matters because the original construction inscription has not survived.
Published accounts nevertheless give different dates. Turkish Wikipedia lists 1462. English Wikipedia gives 1463 for Mehmed II’s construction of the paired castles. These dates should remain attributed rather than being presented as a single, universally agreed year.
The accounts also reveal a wider disagreement. Evliya Çelebi gives 1452. Kritovulos places the construction assignment among the events of 1463 and describes completion among those of 1464–1465. The distinction between commissioning and completion helps explain why the chronology requires care.
How does the clover-shaped fortress work?
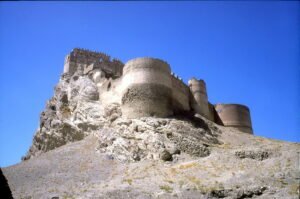
Three rounded sections give the inner fortress its three-leaf clover appearance. At their center rises a seven-storey tower. The tower itself has a triangular plan with curved sides. These are separate features: the rounded courtyard sections form the clover, while the central tower occupies the space between them.
The shape had a concrete defensive use. Openings in the central tower allowed defenders to fire into the rounded courtyards. Anyone advancing through those spaces could therefore face fire from the building they were trying to reach. The plan connected the courtyards directly to the tower’s defensive role.
Access added another obstacle. Only two of the inner fortress’s three courtyards could be entered from the outer fortress. This arrangement made progress toward the central tower harder. You can read the plan through those relationships: entrances determined movement, and the tower’s openings covered the spaces around it.
The castle occupies a site approximately 220 metres long and 120 metres wide. Museum With No Frontiers gives the walls surrounding the clover-shaped inner fortress a thickness of seven metres. Together, the dimensions and restricted approaches show the substantial physical barriers built around the central defensive position.
The tower provided accommodation and storage as well as a final defensive position. Its seven storeys belonged to the working life of the fortress. The courtyard firing arrangement demonstrates how the design functioned, but it does not establish a personal explanation from Mehmed II for choosing the clover form.
Timeline
- 1462–1463: According to Yusuf Acıoğlu, Mehmed II had the castle built under Yakup Paşa’s supervision.
- 1464–1465: Kritovulos’s account of these years describes the opposing castles as completed.
- 1541–1542: The southern courtyard and Sarı Kule were added during Süleyman’s reign.
- 1870: According to the Historical Area Directorate, repairs took place under Sultan Abdülaziz.
- 1893–1894: Maintenance and repairs occurred during Abdülhamid II’s reign.
- 1915: Part of the central tower was damaged during the Çanakkale battles.
- 2011–2013: The castle underwent restoration.
- 2015: Work began on the museum display and arrangement project.
- 2018: The castle began operating as a castle museum.
What changed after Mehmed II’s reign?
The southern courtyard and Sarı Kule belong to an expansion during Süleyman’s reign. These additions date to 1541–1542 from the gate inscription’s date of Hijri 948. The castle’s surviving layout therefore includes construction from more than one reign.
Later inscriptions also help establish its maintenance history. An inscription dated Hijri 1311 records repairs in 1893–1894 under Abdülhamid II. Alongside the repair recorded for 1870, this shows continued work on the fortress long after its initial construction. Damage to part of the central tower in 1915 became another stage in that building history.
Kilitbahir Castle Museum: what can you see?
Kilitbahir began serving as a castle museum in 2018 under the Çanakkale Wars Gallipoli Historical Area Directorate. Restoration had taken place in 2011–2013. A museum display and arrangement project followed in 2015, linking the repaired fortress with its later exhibition use.
The museum includes floors devoted to defense, food and drink, trade, and worship. There is also a section for archaeological excavation finds. These subjects extend the visit beyond walls and firing positions. They place military defense alongside the activities associated with life inside and around the castle.
The central tower’s accommodation and storage functions make those daily-life themes especially relevant. Its fireplaces, toilets, and water cistern connect the defensive building to practical needs. If you are studying the fortress, consider those facilities together with its protected courtyards and final defensive position.
Details you won’t find in guidebooks
Beneath the central tower’s entrance lies a triangular water cistern. Its position adds a less visible feature to the tower’s plan. The seven-storey building combined defensive space, accommodation, storage, and provision for water within the same structure.
The tower’s toilets and fireplaces follow the same vertical axis across its floors. That repeated arrangement is a concrete detail of how its interior was organized. These facilities help you picture the building as occupied space, alongside its role in the last stage of defense.
The inner walls also carry decorative brickwork near their upper sections. These decorations include sun discs, rosettes, and meander bands. Looking only at the fortress’s clover outline would miss this smaller architectural detail on the walls themselves.
The water outside posed its own constraints. In the early sixteenth century, Pîrî Reis described strong currents and deep water in front of the castle. He stated that large ships could not anchor there. His observation adds a maritime detail to the explanation of a fortress built to control shipping.
Kilitbahir Castle photos and fotos: what should you look for?
When examining Kilitbahir Castle photos, look first for the three rounded parts of the inner fortress. Then distinguish them from the curved triangular central tower. These features explain the clover description more precisely than treating the entire castle complex as one clover-shaped building.
For searches using “Kilitbahir Castle fotos,” the same distinctions matter. Sarı Kule and the southern courtyard belong to the additions dated 1541–1542. The upper-wall brick motifs offer another subject to examine. The Ministry of Culture and Tourism’s castle museum page provides an official reference for the museum and its architecture.
Kilitbahir Castle reviews: what should you assess?
A useful way to assess Kilitbahir is through its documented features: the opposing castle system, the clover-shaped inner fortress, and the museum’s subjects. The courtyard approaches explain defense. The exhibition themes cover food, trade, and worship. These give you concrete points to consider when reading reviews or deciding what interests you most.
For visit planning, the official page checked on 25 October 2026 listed hours of 09:00–19:00. The ticket office closed at 18:15, and Monday was the closed day. It listed Turkish-citizen admission at 250 TL for a full ticket and 100 TL for a reduced ticket.
FAQ
Where is Kilitbahir Castle?
Kilitbahir Castle is in Kilitbahir village, within Eceabat district in Çanakkale province. It stands on the European shore of the Dardanelles.
Who built Kilitbahir Castle, and when?
Mehmed II commissioned Kilitbahir Castle together with Çimenlik Castle across the strait. Yusuf Acıoğlu dates its construction to 1462–1463 under Yakup Paşa’s supervision, although other accounts give different dates.
Why is Kilitbahir Castle shaped like a clover?
Three rounded sections form the inner fortress’s clover shape. The arrangement allowed fire from the central tower into the courtyards, while restricted courtyard access made an attacker’s approach harder.
What does Kilitbahir Castle Museum display?
The museum has floors devoted to defense, food and drink, trade, and worship. A separate section presents archaeological excavation finds.
What are Kilitbahir Castle Museum’s visiting hours and ticket prices?
On 25 October 2026, the official page listed opening hours of 09:00–19:00, ticket-office closure at 18:15, and Monday closure. Tickets for Turkish citizens were listed at 250 TL for full admission and 100 TL for reduced admission.
Sources
- Turkish Wikipedia — Kilitbahir Kalesi tr.wikipedia.org
- English Wikipedia — Kilitbahir Castle en.wikipedia.org
- Ministry of Culture and Tourism — Kilitbahir Kale Müzesi muze.gov.tr
- Çanakkale Savaşları Ansiklopedisi — Yusuf Acıoğlu, Kilitbahir Kalesi canakkalesavaslariansiklopedisi.com
- Çanakkale Wars Gallipoli Historical Area Directorate — Kilitbahir Kalesi canakkaletarihialan.gov.tr
- Museum With No Frontiers — Şakir Çakmak, Kilitbahir Kalesi islamicart.museumwnf.org
- GESTAŞ — Official Ferry Information gdu.com.tr
Image: Kilitbahir Castle from hill in 2004 4976.jpg — Dosseman, CC BY-SA 4.0